Welcome to this charming and homey three-bedroom, one-bath ranch home that exudes warmth and comfort. As you step inside, you'll be greeted by the inviting ambiance of the new flooring that graces the living room, dining room, and hallway. The kitchen boasts a fresh look with its new ceramic tile backsplash, creating a delightful atmosphere for culinary adventures. Experience the outdoors on the newly poured concrete patio in both the front and back yard, perfect for enjoying serene moments or entertaining guests. The upgraded lighting fixtures in the dining room add a touch of elegance to family dinners and gatherings. Also all new windows throughout! Your outdoor oasis includes a spacious storage shed surrounded by white and red mulberry trees, providing a private retreat for your belongings. Venture into the backyard, where a 10x10 garden flourishes with the sweetness of home-grown strawberries, raspberries, and blackberries. Discover the joy of a fruit cocktail tree, bearing peaches, plums, and nectarines, creating a deliciously fruitful landscape. Convenience meets recreation as this home is ideally located near Milligan Park, the city pool, and the Park and Rec Community Center. Enjoy easy access to a plethora of amenities and activities, making this residence a hub for a vibrant and active lifestyle. Don't miss the opportunity to make this house your home, where comfort, style, and natural beauty come together seamlessly.
Sold
$128,000
911 Southgate Dr, Crawfordsville, IN 47933
3beds
1,089sqft
Residential, Single Family Residence
Built in 1954
6,969 Square Feet Lot
$155,300 Zestimate®
$118/sqft
$1,409 Estimated rent
Home value
$155,300
$146,000 - $165,000
$1,409/mo
Zestimate® history
Owner options
List your home for rent
$1,409/mo
Rent Zestimate®
Find your next renter with Zillow Rental Manager. Plus, with online applications, you can quickly screen prospective tenants – for free.
$1,409/mo
Rent Zestimate®
Refinance and save
$608/mo
Est. payment
Refinancing to a lower rate could help reduce your monthly payments and save thousands over the life of the loan.
$608/mo
Est. payment
Explore your selling options
Work with a Zillow partner agent
Leverage their expertise and Zillow's premium Showcase listings to get your home seen by more buyers.
Get startedList with your own agent
Get your home in front of millions of buyers by listing it on Zillow.
Learn how to do itSell it yourself
Take full control of how buyers see your home on Zillow by listing For Sale by Owner (FSBO).
List your homeWhat's special
City poolHome-grown strawberriesUpgraded lighting fixturesSpacious storage shedNew flooringNew ceramic tile backsplashNew windows throughout
Zillow last checked:
Listing updated:
Listed by:
Jade Perry 219-296-9296,
RE/MAX Advanced Realty
Bought with:
Non-BLC Member
MIBOR REALTOR® Association
Source: MIBOR as distributed by MLS GRID,MLS#: 21960037
Facts & features
Interior
Bedrooms & bathrooms
- Bedrooms: 3
- Bathrooms: 1
- Full bathrooms: 1
- Main level bathrooms: 1
- Main level bedrooms: 3
Primary bedroom
- Features: Carpet
- Level: Main
- Area: 120 Square Feet
- Dimensions: 10x12
Bedroom 2
- Features: Carpet
- Level: Main
- Area: 96 Square Feet
- Dimensions: 8x12
Bedroom 3
- Features: Other
- Level: Main
- Area: 80 Square Feet
- Dimensions: 8x10
Bonus room
- Features: Carpet
- Level: Main
- Area: 96 Square Feet
- Dimensions: 8x12
Dining room
- Features: Laminate
- Level: Main
- Area: 225 Square Feet
- Dimensions: 15x15
Kitchen
- Features: Tile-Ceramic
- Level: Main
- Area: 99 Square Feet
- Dimensions: 9x11
Living room
- Features: Laminate
- Level: Main
- Area: 192 Square Feet
- Dimensions: 12x16
Heating
- Forced Air
Cooling
- Has cooling: Yes
Appliances
- Included: Gas Cooktop, Dryer, Disposal, Microwave, Gas Oven, Refrigerator, Washer, Water Heater
- Laundry: Main Level
Features
- Attic Access, High Speed Internet, Eat-in Kitchen
- Windows: Windows Vinyl
- Has basement: No
- Attic: Access Only
Interior area
- Total structure area: 1,089
- Total interior livable area: 1,089 sqft
Property
Parking
- Parking features: Gravel
Features
- Levels: One
- Stories: 1
- Patio & porch: Patio
Lot
- Size: 6,969 Square Feet
Details
- Additional structures: Storage
- Parcel number: 541005444004000030
- Other equipment: Satellite Dish Paid
- Horse amenities: None
Construction
Type & style
- Home type: SingleFamily
- Architectural style: Ranch
- Property subtype: Residential, Single Family Residence
Materials
- Vinyl Siding
- Foundation: Slab
Condition
- New construction: No
- Year built: 1954
Utilities & green energy
- Water: Municipal/City
Community & HOA
Community
- Security: Security Alarm Paid
- Subdivision: Milligans Park
HOA
- Has HOA: No
Location
- Region: Crawfordsville
Financial & listing details
- Price per square foot: $118/sqft
- Tax assessed value: $104,000
- Annual tax amount: $560
- Date on market: 1/17/2024
- Cumulative days on market: 3 days
Price history
| Date | Event | Price |
|---|---|---|
| 2/27/2024 | Sold | $128,000$118/sqft |
Source:  MIBOR as distributed by MLS GRID #21960037 Report a problem MIBOR as distributed by MLS GRID #21960037 Report a problem | ||
| 1/20/2024 | Pending sale | $128,000$118/sqft |
Source: MIBOR as distributed by MLS GRID #21960037 Report a problem | ||
| 1/17/2024 | Listed for sale | $128,000$118/sqft |
Source: MIBOR as distributed by MLS GRID #21960037 Report a problem | ||
Public tax history
| Year | Property taxes | Tax assessment |
|---|---|---|
| 2025 | $548 +7.5% | $104,000 +38.3% |
| 2024 | $510 -9.1% | $75,200 +8.2% |
| 2023 | $561 +10.7% | $69,500 +3% |
| 2022 | $507 -5% | $67,500 +16.8% |
| 2021 | $533 +5.2% | $57,800 -3.5% |
| 2020 | $507 +11.8% | $59,900 +6.4% |
| 2019 | $453 +1.2% | $56,300 +0.9% |
| 2018 | $448 +90% | $55,800 +6.5% |
| 2017 | $236 +78.6% | $52,400 +3.6% |
| 2016 | $132 +5.5% | $50,600 -0.2% |
| 2014 | $125 +8.7% | $50,700 +4.5% |
| 2013 | $115 +32.9% | $48,500 +6.6% |
| 2012 | $87 -36.5% | $45,500 -8.1% |
| 2011 | $136 -12.4% | $49,500 |
| 2010 | $156 +108.4% | $49,500 |
| 2009 | $75 -58.4% | $49,500 -5.4% |
| 2007 | $180 -76.1% | $52,300 -1.3% |
| 2006 | $751 | $53,000 +27.1% |
| 2005 | -- | $41,700 |
Find assessor info on the county website
Neighborhood: 47933
Nearby homes
- $146,5001 bd1 ba1.2k sqft909 Southgate Dr, Crawfordsville, IN 47933Off Market
- $152,9003 bd2 ba1.3k sqft913 Southgate Dr, Crawfordsville, IN 47933Off Market
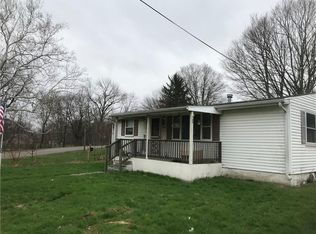
- $149,9002 bd1 ba816 sqft907 Southgate Dr, Crawfordsville, IN 47933For Sale

- $92,8002 bd1 ba725 sqft904A Vandalia St, Crawfordsville, IN 47933Off Market
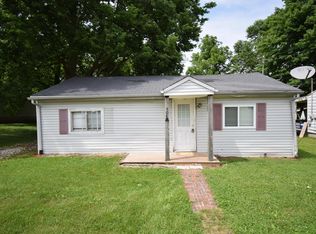
- $134,7003 bd1 ba812 sqft908 Vandalia St, Crawfordsville, IN 47933Off Market
- $188,6003 bd2 ba1.1k sqft905 Southgate Dr, Crawfordsville, IN 47933Off Market
- $140,9002 bd1 ba480 sqft906 Vandalia St, Crawfordsville, IN 47933Off Market
- $99,7002 bd1 ba720 sqft904B Vandalia St, Crawfordsville, IN 47933Off Market
Nearby schools
GreatSchools rating
- 5/10Mollie B Hoover Elementary SchoolGrades: 4-5Distance: 0.5 mi
- 7/10Joseph F Tuttle Middle SchoolGrades: 6-8Distance: 0.6 mi
- 4/10Crawfordsville Sr High SchoolGrades: 9-12Distance: 1.1 mi
Schools provided by the listing agent
- Elementary: Laura Hose Elementary School
- Middle: Crawfordsville Middle School
- High: Crawfordsville Sr High School
Source: MIBOR as distributed by MLS GRID. This data may not be complete. We recommend contacting the local school district to confirm school assignments for this home.


Get pre-qualified for a loan
At Zillow Home Loans, we can pre-qualify you in as little as 5 minutes with no impact to your credit score.An equal housing lender. NMLS #10287.
- Indiana
- Montgomery County
- Crawfordsville
- 47933
- 911 Southgate Dr
Nearby cities
Nearby neighborhoods
Nearby zip codes
Other Crawfordsville Topics
