Introducing a captivating residence at 911 Spyglass Ct, centrally positioned in the heart of Paso Robles wine country. Nestled in a tranquil cul-de-sac culminating at the esteemed Paso Robles Golf Course, this home offers an idyllic setting for refined living. Boasting 3 bedrooms, 2.5 baths, and over 1800 square feet of living space, this abode is both spacious and inviting. Notable for its energy efficiency, the property features an owned solar system & E-Rated Milgard windows and doors. Recent updates include new waterproof engineered wood flooring, fresh interior paint, a new water heater, hardware, and lighting fixtures, enhancing the home's appeal and functionality. The kitchen exudes sophistication with tiled flooring, a stainless appliance package, granite countertops, a tile backsplash, a water softening system and an expansive walk-in pantry. The primary suite offers a luxurious retreat with a double vanity, walk-in closet, and a stunning walk-in shower. Situated on one of the largest lots in the neighborhood, spanning 1/3 of an acre, the backyard beckons with its inviting amenities, including a covered patio, pergola area, fire pit, spa hook-ups, raised planter beds, and a plethora of fruit trees on drip irrigation. With ample space for customization, envision the possibility of adding a pool or an accessory dwelling unit (ADU). This turnkey home is strategically located for effortless access to Paso Robles' array of amenities, including schools, shopping, dining, and renowned wineries. Embrace the golf course lifestyle with the added benefit of no HOA fees. Don't miss the opportunity to make this beautifully maintained property your own and experience the epitome of Paso Robles living. Be sure to view the floor plan and 3-D walk through tour!
Sold for $810,810
Listed by: Pillar Real Estate • Amber Johnson • Contact: 805-835-3425
Bought with: RE/MAX Parkside Real Estate
$810,810
911 Spyglass Ct, Paso Robles, CA 93446
3beds
1,868sqft
Single Family Residence
Built in 1988
0.3 Acres Lot
$842,000 Zestimate®
$434/sqft
$3,615 Estimated rent
Home value
$842,000
$800,000 - $884,000
$3,615/mo
Zestimate® history
Owner options
List your home for rent
$3,615/mo
Rent Zestimate®
Find your next renter with Zillow Rental Manager. Plus, with online applications, you can quickly screen prospective tenants – for free.
$3,615/mo
Rent Zestimate®
Refinance and save
$5,095/mo
Est. payment
Refinancing to a lower rate could help reduce your monthly payments and save thousands over the life of the loan.
$5,095/mo
Est. payment
Explore your selling options
Work with a Zillow partner agent
Leverage their expertise and Zillow's premium Showcase listings to get your home seen by more buyers.
Get startedList with your own agent
Get your home in front of millions of buyers by listing it on Zillow.
Learn how to do itSell it yourself
Take full control of how buyers see your home on Zillow by listing For Sale by Owner (FSBO).
List your homeWhat's special
Lighting fixturesRenowned wineriesPrimary suiteFresh interior paintDouble vanityCovered patioTranquil cul-de-sac
Zillow last checked:
Listing updated:
Listed by:
Amber Johnson DRE #01925434 805-835-3425,
Pillar Real Estate
Bought with:
Alicia DiGrazia, DRE #01427039
RE/MAX Parkside Real Estate
Source: CRMLS,MLS#: NS24032311 Originating MLS: California Regional MLS
Originating MLS: California Regional MLSFacts & features
Interior
Bedrooms & bathrooms
- Bedrooms: 3
- Bathrooms: 3
- Full bathrooms: 2
- 1/2 bathrooms: 1
- Main level bathrooms: 1
Rooms
- Room types: Bedroom, Kitchen, Living Room, Primary Bedroom, Other
Primary bedroom
- Features: Primary Suite
Bedroom
- Features: All Bedrooms Up
Bathroom
- Features: Dual Sinks, Linen Closet, Tub Shower, Walk-In Shower
Kitchen
- Features: Granite Counters, Walk-In Pantry
Other
- Features: Walk-In Closet(s)
Heating
- Forced Air
Cooling
- Central Air
Appliances
- Included: Gas Range, Refrigerator, Water Softener, Water Heater
- Laundry: Washer Hookup, Electric Dryer Hookup, Gas Dryer Hookup, In Garage
Features
- Ceiling Fan(s), Eat-in Kitchen, Granite Counters, High Ceilings, Pantry, All Bedrooms Up, Primary Suite, Walk-In Closet(s)
- Flooring: Carpet, Wood
- Windows: Blinds, Drapes, ENERGY STAR Qualified Windows
- Has fireplace: Yes
- Fireplace features: Gas, Living Room
- Common walls with other units/homes: No Common Walls
Interior area
- Total interior livable area: 1,868 sqft
Property
Parking
- Total spaces: 2
- Parking features: Garage
- Attached garage spaces: 2
Features
- Levels: Two
- Stories: 2
- Entry location: first level
- Patio & porch: Covered, Patio
- Pool features: None
- Spa features: None
- Fencing: Wood
- Has view: Yes
- View description: Neighborhood
Lot
- Size: 0.3 Acres
- Features: Cul-De-Sac, Front Yard
Details
- Parcel number: 009467006
- Zoning: R1
- Special conditions: Standard
Construction
Type & style
- Home type: SingleFamily
- Property subtype: Single Family Residence
Materials
- Stucco
- Foundation: Slab
- Roof: Tile
Condition
- Turnkey
- New construction: No
- Year built: 1988
Utilities & green energy
- Electric: 220 Volts in Laundry, 220 Volts For Spa, Photovoltaics Seller Owned
- Sewer: Public Sewer
- Water: Public
- Utilities for property: Cable Available, Electricity Connected, Natural Gas Connected, Phone Available, Sewer Connected, Water Connected
Community & HOA
Community
- Features: Street Lights, Sidewalks
- Security: Carbon Monoxide Detector(s), Smoke Detector(s)
- Subdivision: Pr City Limits East(110)
Location
- Region: Paso Robles
Financial & listing details
- Price per square foot: $434/sqft
- Tax assessed value: $636,795
- Annual tax amount: $6,974
- Date on market: 2/15/2024
- Cumulative days on market: 4 days
- Listing terms: Submit
- Inclusions: Refrigerator. Doorbell Camera.
- Exclusions: Washer & Dryer. Exterior cameras.
- Road surface type: Paved
Price history
| Date | Event | Price |
|---|---|---|
| 4/19/2024 | Sold | $810,810-1%$434/sqft |
Source:  CRMLS #NS24032311 Report a problem CRMLS #NS24032311 Report a problem | ||
| 2/21/2024 | Pending sale | $819,000$438/sqft |
Source: CRMLS #NS24032311 Report a problem | ||
| 2/15/2024 | Listed for sale | $819,000+24.1%$438/sqft |
Source: CRMLS #NS24032311 Report a problem | ||
| 9/30/2021 | Sold | $660,000+0.8%$353/sqft |
Source: Public Record Report a problem | ||
| 8/31/2021 | Pending sale | $654,900+22.3%$351/sqft |
Source: CRMLS #SC21177674 Report a problem | ||
| 6/19/2019 | Sold | $535,500+0%$287/sqft |
Source:  CRMLS #NS19045615 Report a problem CRMLS #NS19045615 Report a problem | ||
| 5/30/2019 | Pending sale | $535,333$287/sqft |
Source: Freitas Real Estate #NS19045615 Report a problem | ||
| 5/17/2019 | Price change | $535,333-2.5%$287/sqft |
Source: Freitas Real Estate #NS19045615 Report a problem | ||
| 4/16/2019 | Price change | $549,000-1.9%$294/sqft |
Source: Freitas Real Estate #NS19045615 Report a problem | ||
| 3/15/2019 | Price change | $559,900-3.4%$300/sqft |
Source: Freitas Real Estate #NS19045615 Report a problem | ||
| 3/1/2019 | Price change | $579,900-0.9%$310/sqft |
Source: Freitas Real Estate #NS19045615 Report a problem | ||
| 2/24/2019 | Listed for sale | $585,000+4.7%$313/sqft |
Source: Owner Report a problem | ||
| 3/27/2018 | Listing removed | $559,000$299/sqft |
Source: BHHS Hallmark Realty #NS18050894 Report a problem | ||
| 3/10/2018 | Price change | $559,000-4.4%$299/sqft |
Source: BHHS Hallmark Realty #NS18050894 Report a problem | ||
| 3/5/2018 | Listed for sale | $585,000+98%$313/sqft |
Source: BHHS Hallmark Realty #NS18050894 Report a problem | ||
| 7/13/2012 | Sold | $295,500+0.2%$158/sqft |
Source: Public Record Report a problem | ||
| 7/5/2012 | Listed for sale | $295,000$158/sqft |
Source: Triad Real Estate & Investment Group Report a problem | ||
| 5/19/2012 | Listing removed | $295,000$158/sqft |
Source: Triad Real Estate & Investment Group #178828 Report a problem | ||
| 5/6/2012 | Listed for sale | $295,000-9.8%$158/sqft |
Source: Triad Real Estate & Investment Group #178828 Report a problem | ||
| 12/17/2009 | Sold | $327,000+111%$175/sqft |
Source: Public Record Report a problem | ||
| 12/29/1993 | Sold | $155,000$83/sqft |
Source: Public Record Report a problem | ||
Public tax history
| Year | Property taxes | Tax assessment |
|---|---|---|
| 2025 | $6,974 -8.6% | $636,795 -7.3% |
| 2024 | $7,634 +1.7% | $686,664 +2% |
| 2023 | $7,509 -9.6% | $673,200 +2% |
| 2022 | $8,311 +34.1% | $660,000 +19.6% |
| 2021 | $6,199 +1.4% | $551,662 +1% |
| 2020 | $6,115 +70.2% | $546,006 +67.5% |
| 2019 | $3,592 +1.4% | $325,978 +2% |
| 2018 | $3,542 +6.4% | $319,587 +2% |
| 2017 | $3,329 +2% | $313,322 +2% |
| 2016 | $3,262 | $307,179 +1.5% |
| 2015 | $3,262 +4.1% | $302,565 +2% |
| 2014 | $3,134 | $296,639 +9.1% |
| 2012 | -- | $272,000 -10.8% |
| 2011 | -- | $305,000 -6.7% |
| 2010 | -- | $327,000 +59.9% |
| 2009 | -- | $204,561 +2% |
| 2008 | -- | $200,551 +2% |
| 2007 | -- | $196,619 +2% |
| 2006 | -- | $192,765 +2% |
| 2005 | -- | $188,986 +2% |
| 2004 | -- | $185,282 +1.9% |
| 2003 | -- | $181,888 +2% |
| 2002 | -- | $178,323 +2% |
| 2001 | -- | $174,828 |
Find assessor info on the county website
Neighborhood: 93446
Nearby homes
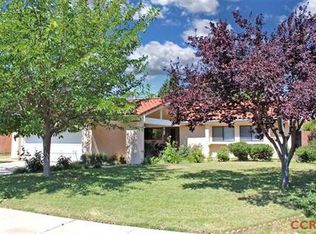
- $727,4003 bd2 ba1.5k sqft913 Spyglass Ct, Paso Robles, CA 93446Off Market
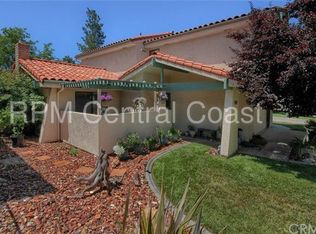
- $834,0003 bd2 ba1.8k sqft907 Spyglass Ct, Paso Robles, CA 93446Off Market
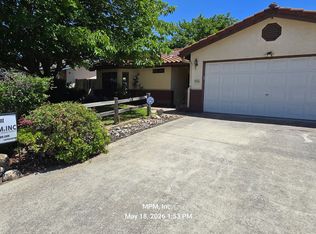
- $698,3003 bd2 ba1.5k sqft950 Player Ln, Paso Robles, CA 93446Off Market
- $769,2004 bd2 ba2.1k sqft952 Player Ln, Paso Robles, CA 93446Off Market
- $638,8003 bd2 ba1.5k sqft948 Player Ln, Paso Robles, CA 93446Sold
- $669,8003 bd2 ba1.3k sqft1748 Rambouillet Rd, Paso Robles, CA 93446Off Market
- $745,0005 bd2 ba1.9k sqft1742 Rambouillet Rd, Paso Robles, CA 93446Sold
- $656,0003 bd2 ba1.6k sqft946 Player Ln, Paso Robles, CA 93446Off Market
Nearby schools
GreatSchools rating
- 4/10Pat Butler Elementary SchoolGrades: K-6Distance: 0.2 mi
- 4/10George H. Flamson Middle SchoolGrades: 7-8Distance: 2.6 mi
- 7/10Paso Robles High SchoolGrades: 9-12Distance: 0.6 mi


Get pre-qualified for a loan
At Zillow Home Loans, we can pre-qualify you in as little as 5 minutes with no impact to your credit score.An equal housing lender. NMLS #10287.
Sell for more on Zillow
Get a Zillow Showcase℠ listing at no additional cost and you could sell for .
$842,000
2% more
+$16,840
With Zillow Showcase(estimated)
$858,840
- California
- San Luis Obispo County
- Paso Robles
- 93446
- 911 Spyglass Ct
Nearby cities
Nearby zip codes
Other Paso Robles Topics
