Skip main navigation
Sold for $460,000
  • $460,000

    911 Stanberry Dr, Brandon, FL 33511

    3beds
    1,915sqft
    Single Family Residence
    Built in 1978
    0.42 Acres Lot
    $469,000 Zestimate®
    $240/sqft
    $2,949 Estimated rent

    Home value

    $469,000

    $446,000 - $492,000

    $2,949/mo

    Zestimate® history
    Loading
    Loading...

    Owner options

    List your home for rent

    $2,949/mo

    Rent Zestimate®

    Find your next renter with Zillow Rental Manager. Plus, with online applications, you can quickly screen prospective tenants – for free.

    Learn more

    $2,949/mo

    Rent Zestimate®

    Refinance and save

    $3,171/mo

    Est. payment

    Refinancing to a lower rate could help reduce your monthly payments and save thousands over the life of the loan.

    See today's rates

    $3,171/mo

    Est. payment

    Explore your selling options

    Work with a Zillow partner agent

    Leverage their expertise and Zillow's premium Showcase listings to get your home seen by more buyers.

    Get started

    List with your own agent

    Get your home in front of millions of buyers by listing it on Zillow.

    Learn how to do it

    Sell it yourself

    Take full control of how buyers see your home on Zillow by listing For Sale by Owner (FSBO).

    List your home

    What's special

    Refreshing poolFully fenced yardHome improvement storesSoaring ceilingMedical officesScreened lanaiGrocery stores
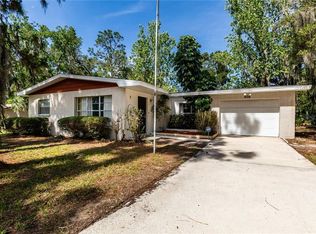
    Don’t miss this BEAUTIFUL and UNIQUE pool home in the heart of Brandon. You won’t find many like this, so conveniently located with a 22’ X 25’ WORKSHOP that is a woodworker’s dream! Sitting on a lot that is just under ½ acre this home provides a wonderful floorplan, a place to entertain the largest of families and room for all your toys. As you round the entry from the front door, you are greeted by a large family room/kitchen combination with a soaring ceiling and wood beams which opens to the screened lanai and tranquil backyard. The kitchen has CUSTOM-built, SOLID WOOD cabinets with plenty of storage, pull-out shelves and a breakfast nook. The spacious master bedroom with ensuite has two walk-in closets. Come in dirty after a long day out?, no problem as the master bathroom has a separate entry from the garage! On the opposite side of the family room is a formal dining room as well as a den/office area or it could be a fourth bedroom. The other two generously sized bedrooms share a bath on the other end of the home for extra privacy. The separate laundry area with tremendous storage and laundry sink leads to the garage, which boasts even more, and then step up onto the attic stairs and marvel at the large storage area. Next, let’s talk about this BACKYARD OASIS. Enjoy your morning coffee on the 400SF screened lanai overlooking the beautiful yard. A fully fenced yard with a refreshing pool and mature landscaping is just the beginning. You still have plenty of room for parking boats/RV’s. There is also a large 11’ x 26’ storage SHED for lawn equipment and tools along with a separate mind-blowing WORKSHOP. It is a 550SF block stand-alone garage with many woodworking tools and 220 service. What a dream! All of this plus EVERYTHING is so convenient - grocery stores and restaurants, department and home improvement stores, HCA Brandon Hospital and medical offices, major highways I-4. I-75 and Selmon Expressway, Tampa airport, beaches and more!

    Zillow last checked:

    Listing updated:

    Listed by:

    Debbi Tinker Figlewski 813-263-0932,

    YELLOWFIN REALTY 813-347-7547

    Bought with:

    William Moya, 3144493

    TARGET REALTY CORP

    Source: Stellar MLS,MLS#: T3469058MLS LogoOriginating MLS: Tampa

    Facts & features

    Interior

    Bedrooms & bathrooms
    • Bedrooms: 3
    • Bathrooms: 2
    • Full bathrooms: 2
    Rooms
    • Room types: Attic, Den/Library/Office, Family Room, Dining Room, Utility Room
    Primary bedroom
    • Features: Ceiling Fan(s), En Suite Bathroom, Shower No Tub, Walk-In Closet(s)
    • Level: First
    • Dimensions: 14x16
    Bedroom 2
    • Features: Ceiling Fan(s), Walk-In Closet(s)
    • Level: First
    • Dimensions: 11x11.8
    Bedroom 3
    • Features: Ceiling Fan(s), Walk-In Closet(s)
    • Level: First
    • Dimensions: 12.5x15
    Dinette
    • Level: First
    • Dimensions: 10.8x6.8
    Dining room
    • Level: First
    • Dimensions: 11.8x12.1
    Family room
    • Features: Ceiling Fan(s)
    • Level: First
    • Dimensions: 16.8x19.6
    Kitchen
    • Level: First
    • Dimensions: 10.8x15.7
    Laundry
    • Features: Built-In Shelving
    • Level: First
    • Dimensions: 6x11
    Living room
    • Features: Ceiling Fan(s)
    • Level: First
    • Dimensions: 12x18
    Heating
    • Heat Pump
    Cooling
    • Central Air
    Appliances
    • Included: Dishwasher, Disposal, Dryer, Electric Water Heater, Microwave, Refrigerator, Washer
    • Laundry: Laundry Room
    Features
    • Ceiling Fan(s), Eating Space In Kitchen, High Ceilings, Kitchen/Family Room Combo, Primary Bedroom Main Floor, Solid Wood Cabinets, Split Bedroom, Walk-In Closet(s)
    • Flooring: Carpet, Laminate, Vinyl
    • Windows: Blinds, Window Treatments
    • Has fireplace: Yes
    • Fireplace features: Family Room, Wood Burning
    Interior area
    • Total structure area: 2,955
    • Total interior livable area: 1,915 sqft

    Property

    Parking
    • Total spaces: 2
    • Parking features: Boat, Driveway, Garage Door Opener, Garage Faces Side, Oversized, Workshop in Garage
    • Attached garage spaces: 2
    • Has uncovered spaces: Yes
    • Details: Garage Dimensions: 23x27
    Features
    • Levels: One
    • Stories: 1
    • Patio & porch: Covered, Front Porch, Rear Porch, Screened
    • Exterior features: Rain Gutters
    • Has private pool: Yes
    • Pool features: Gunite, In Ground, Pool Sweep
    • Fencing: Wood
    • Has view: Yes
    • View description: Pool
    Lot
    • Size: 0.42 Acres
    • Dimensions: 132 x 137
    • Features: In County, Landscaped, Oversized Lot
    • Residential vegetation: Mature Landscaping, Oak Trees
    Details
    • Additional structures: Shed(s), Workshop
    • Parcel number: U272920ZZZ00000267050.0
    • Zoning: RSC-3
    • Special conditions: None

    Construction

    Type & style
    • Home type: SingleFamily
    • Architectural style: Ranch
    • Property subtype: Single Family Residence
    Materials
    • Block, Brick
    • Foundation: Slab
    • Roof: Shingle
    Condition
    • Completed
    • New construction: No
    • Year built: 1978

    Utilities & green energy

    • Sewer: Septic Tank
    • Water: Well
    • Utilities for property: BB/HS Internet Available, Electricity Connected, Water Connected

    Community & HOA

    Community
    • Security: Smoke Detector(s)
    • Pet fee: $0 monthly
    • Subdivision: UNPLATTED
    HOA
    • Has HOA: No
    Location
    • Region: Brandon

    Financial & listing details

    • Price per square foot: $240/sqft
    • Tax assessed value: $355,251
    • Annual tax amount: $5,432
    • Date on market: 8/31/2023
    • Cumulative days on market: 9 days
    • Listing terms: Cash,Conventional,FHA,VA Loan
    • Ownership: Fee Simple
    • Total actual rent: 0
    • Electric utility on property: Yes
    • Road surface type: Paved

    Price history

    DateEventPrice
    10/6/2023Sold$460,000+2.2%$240/sqft
    Source: Stellar MLS #T3469058 Report a problem
    9/9/2023Pending sale$450,000$235/sqft
    Source: Stellar MLS #T3469058 Report a problem
    8/31/2023Listed for sale$450,000$235/sqft
    Source: Stellar MLS #T3469058 Report a problem

    Public tax history

    YearProperty taxesTax assessment
    2025$5,281 +8.7%$298,399 +2.9%
    2024$4,860 -10%$289,989 +3.4%
    2023$5,400 -4.6%$280,406 -6.1%
    2022$5,659 +237.2%$298,473 +150.8%
    2021$1,678 +4.8%$118,992 +1.4%
    2020$1,601 +5.8%$117,349 +2.3%
    2019$1,513 $114,711 +1.9%
    2018$1,513 +3.6%$112,572 -29.8%
    2017$1,461 +2.3%$160,280 +48.4%
    2016$1,428 +1.9%$107,989 +0.7%
    2015$1,401 +0.9%$107,238 +0.8%
    2014$1,389 $106,387 +1.5%
    2013$1,389 +0.8%$104,815 +1.7%
    2012$1,378 -26.5%$103,063 -18.8%
    2011$1,875 -3.6%$126,997 -3.4%
    2010$1,946 +3.6%$131,473 +2.7%
    2009$1,879 +0.3%$128,017 +0.1%
    2008$1,874 -9.6%$127,952 +3%
    2007$2,073 -5.3%$124,225 +2.5%
    2006$2,190 +0.5%$121,195 +3%
    2005$2,178 $117,665 +3%
    2004-- $114,238 +1.9%
    2003-- $112,108 +2.4%
    2002-- $109,480 +1.6%
    2001-- $107,756 -4.7%
    2000$2,088 $113,050
    Find assessor info on the county website

    Neighborhood: 33511

    Nearby schools

    GreatSchools rating
    Schools provided by the listing agent
    • Elementary: Yates-HB
    • Middle: McLane-HB
    • High: Brandon-HB

    Source: Stellar MLS. This data may not be complete. We recommend contacting the local school district to confirm school assignments for this home.

    Get a cash offer in 3 minutes
    Find out how much your home could sell for in as little as 3 minutes with a no-obligation cash offer.
    Estimated market value
    $469,000
    Get a cash offer in 3 minutes
    Find out how much your home could sell for in as little as 3 minutes with a no-obligation cash offer.
    Estimated market value
    $469,000