**Priced to Sell at $239,900!** Welcome to 911 Stonemill Manor, Lithonia, GA, a spacious 4-bedroom, 2.5-bath home located in the established Stonemill Manor community. The desirable **main-level owner's suite** offers added privacy and convenience, while three additional bedrooms upstairs provide plenty of space for family, guests, or a home office. The home features a functional floor plan with generous living and dining areas, abundant natural light, a cozy fireplace, and a spacious backyard perfect for entertaining, relaxing, or creating your own outdoor retreat. Conveniently located just minutes from Stonecrest Mall, shopping, dining, parks, schools, and I-20, this home offers easy access to Downtown Atlanta and the surrounding metro area. This is an excellent opportunity to own a spacious home at an attractive price. **Schedule your private showing today before this opportunity is gone!** **Property is being sold AS-IS. HVAC system needs to be replaced. Price reflects condition.**
Active under contract
$239,900
911 Stonemill Mnr, Lithonia, GA 30058
4beds
2,013sqft
Single Family Residence, Residential
Built in 1992
7,840 Square Feet Lot
$240,100 Zestimate®
$119/sqft
$-- HOA
What's special
- 32 days
- 258
- 11
Zillow last checked:
Listing updated:
Listed by:
Dameon Hagler,
Eastside Realty Group, LLC 678-898-3514
Source: FMLS GA,MLS#: 7816056
Facts & features
Interior
Bedrooms & bathrooms
- Bedrooms: 4
- Bathrooms: 3
- Full bathrooms: 2
- 1/2 bathrooms: 1
- Main level bathrooms: 1
- Main level bedrooms: 1
Rooms
- Room types: Attic
Primary bedroom
- Features: Master on Main
- Level: Master on Main
Bedroom
- Features: Master on Main
Primary bathroom
- Features: Separate Tub/Shower
Dining room
- Features: Separate Dining Room
Kitchen
- Features: Breakfast Room, Pantry Walk-In, View to Family Room
Heating
- Central
Cooling
- None
Appliances
- Included: Dishwasher, Electric Oven, Electric Range, Electric Water Heater
- Laundry: Laundry Room, Main Level
Features
- Entrance Foyer, High Ceilings 10 ft Main, Vaulted Ceiling(s), Walk-In Closet(s)
- Flooring: Carpet, Ceramic Tile, Vinyl, Wood
- Windows: Double Pane Windows
- Basement: None
- Number of fireplaces: 1
- Fireplace features: None
- Common walls with other units/homes: No Common Walls
Interior area
- Total structure area: 2,013
- Total interior livable area: 2,013 sqft
Video & virtual tour
Property
Parking
- Total spaces: 2
- Parking features: Garage, Garage Door Opener, Garage Faces Front
- Garage spaces: 2
Accessibility
- Accessibility features: None
Features
- Levels: One and One Half
- Stories: 1
- Patio & porch: Front Porch, Rear Porch
- Exterior features: None, No Dock
- Pool features: None
- Spa features: None
- Fencing: Wood
- Has view: Yes
- View description: Neighborhood
- Waterfront features: None
- Body of water: None
Lot
- Size: 7,840 Square Feet
- Dimensions: 75 X 106 X 77 X 109
- Features: Back Yard, Front Yard, Level
Details
- Additional structures: None
- Parcel number: 16 161 01 095
- Other equipment: None
- Horse amenities: None
Construction
Type & style
- Home type: SingleFamily
- Architectural style: Traditional
- Property subtype: Single Family Residence, Residential
Materials
- Frame, Wood Siding
- Foundation: Slab
- Roof: Composition,Shingle
Condition
- Resale
- New construction: No
- Year built: 1992
Utilities & green energy
- Electric: 110 Volts, 220 Volts
- Sewer: Public Sewer
- Water: Public
- Utilities for property: Cable Available, Electricity Available, Sewer Available, Water Available
Green energy
- Energy efficient items: None
- Energy generation: None
Community & HOA
Community
- Features: Homeowners Assoc, Near Schools, Near Shopping, Sidewalks, Street Lights
- Security: Smoke Detector(s)
- Subdivision: Stonemill Manor
HOA
- Has HOA: Yes
Location
- Region: Lithonia
Financial & listing details
- Price per square foot: $119/sqft
- Tax assessed value: $260,100
- Annual tax amount: $794
- Date on market: 8/5/2026
- Cumulative days on market: 9 days
- Ownership: Fee Simple
- Electric utility on property: Yes
- Road surface type: Asphalt, Paved
Estimated market value
$240,100
$228,000 - $252,000
$2,155/mo
Price history
| Date | Event | Price |
|---|---|---|
| 9/4/2026 | Listed for sale | $239,900$119/sqft |
Source:  FMLS GA #7816056 Report a problem FMLS GA #7816056 Report a problem | ||
| 8/13/2026 | Pending sale | $239,900$119/sqft |
Source: FMLS GA #7816056 Report a problem | ||
| 8/5/2026 | Listed for sale | $239,900-11.1%$119/sqft |
Source: FMLS GA #7816056 Report a problem | ||
| 8/29/2023 | Listing removed | $269,900$134/sqft |
Source:  GAMLS #10098075 Report a problem GAMLS #10098075 Report a problem | ||
| 5/3/2023 | Pending sale | $269,900$134/sqft |
Source: GAMLS #10098075 Report a problem | ||
| 5/1/2023 | Listed for sale | $269,900$134/sqft |
Source: GAMLS #10098075 Report a problem | ||
| 4/5/2023 | Listing removed | $269,900$134/sqft |
Source: GAMLS #10098075 Report a problem | ||
| 10/24/2022 | Listed for sale | $269,900+132.9%$134/sqft |
Source: GAMLS #10098075 Report a problem | ||
| 8/12/1997 | Sold | $115,900$58/sqft |
Source: Public Record Report a problem | ||
Public tax history
| Year | Property taxes | Tax assessment |
|---|---|---|
| 2025 | $794 -6.2% | $104,040 -2.4% |
| 2024 | $846 +39.4% | $106,640 +2.6% |
| 2023 | $607 -19.8% | $103,920 +14.5% |
| 2022 | $757 | $90,760 +32.4% |
| 2021 | $757 -0.1% | $68,560 +6.9% |
| 2020 | $758 +2.3% | $64,160 +19.3% |
| 2019 | $741 +1% | $53,800 -0.4% |
| 2018 | $733 -3.1% | $54,040 +7% |
| 2017 | $757 +26.3% | $50,520 +27.1% |
| 2016 | $599 | $39,760 +34.9% |
| 2014 | $599 | $29,480 |
| 2013 | -- | $29,480 -3.4% |
| 2012 | -- | $30,520 +7.4% |
| 2011 | -- | $28,416 -37.8% |
| 2010 | $580 | $45,720 |
| 2009 | $580 +1.2% | $45,720 -22% |
| 2008 | $573 -3.6% | $58,600 |
| 2007 | $595 | $58,600 +10.2% |
| 2006 | $595 +11.2% | $53,160 |
| 2005 | $535 +3.8% | $53,160 |
| 2004 | $515 +15.7% | $53,160 +5.1% |
| 2003 | $445 +31.1% | $50,600 |
| 2002 | $339 +397.6% | $50,600 |
| 2001 | $68 | $50,600 |
Find assessor info on the county website
Monthly payment
Est. payment
Payment breakdown
Explore the cost of this home by adjusting the details. Changes won't be saved.Climate risks
Neighborhood: 30058
Nearby schools
Schools provided by the listing agent
- Elementary: Rock Chapel
- Middle: Stephenson
- High: Stephenson
Source: FMLS GA. This data may not be complete. We recommend contacting the local school district to confirm school assignments for this home.

Similar homes
- $280,0004 bd3 ba2.1k sqft682 Bridge Way, Lithonia, GA 30058Active
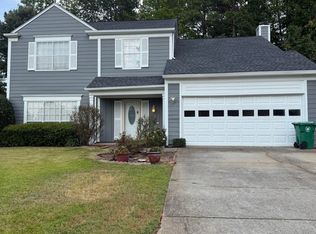
 MLS ID #10790302, Waikeitha Mapp, eXp Realty. GAMLS
 - $240,0003 bd3 ba1.6k sqft3045 Stonebridge Creek Dr, Lithonia, GA 30058Active
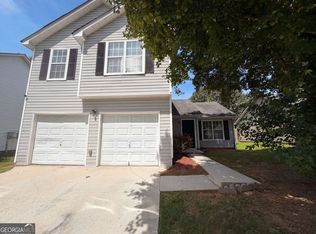 MLS ID #10789945, Tanya Pickens, Opendoor Brokerage. GAMLS
 - $230,0003 bd2 ba1.9k sqft2338 Rambling Way, Lithonia, GA 30058Active
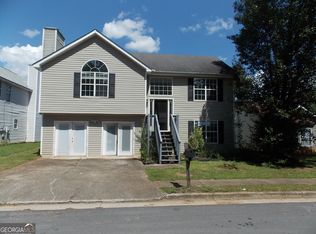 MLS ID #10815799, Percy Brinkley, The Brinkley Realty Group LLC. GAMLS
 - $219,9004 bd3 ba1.7k sqft5866 Crescent Ridge Ct, Lithonia, GA 30058Active
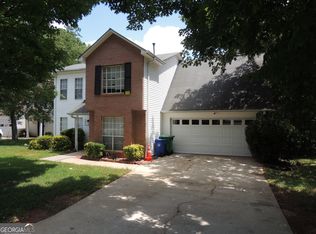 MLS ID #10797416, Conrad P Brown, Priority One Realty. GAMLS
 - $235,0003 bd3 ba1.8k sqft1260 Chinon Point, Lithonia, GA 30058ActiveMLS ID #10770153, Janice K Carl, BHHS Georgia Properties. GAMLS
- $210,0004 bd2 ba1.1k sqft5666 Marbut Rd, Lithonia, GA 30058ActiveMLS ID #10798410, Alecia Morrow, Unlock Realty Group. GAMLS
- $338,9004 bd3 ba2.2k sqft1117 Princeton Park Dr, Lithonia, GA 30058ActiveMLS ID #10810628, Belinda Hull, RE/MAX Metro Atlanta Cityside. GAMLS
- $225,0003 bd2 ba1.3k sqft701 Boone Ct, Stone Mountain, GA 30088ActiveMLS ID #10838200, Liz Otero, HomeSmart. GAMLS
- $224,9003 bd2 ba1.7k sqft2858 Davidson Dr #2858, Lithonia, GA 30058ActiveMLS ID #10634534, Jocelynn Vitar, eXp Realty. GAMLS
- $259,9003 bd2 ba2k sqft4324 Panola Rd, Lithonia, GA 30038ActiveMLS ID #10840348, Kimberley L Dailey, Dailey & Associates CertifiedBrokers. GAMLS
- $245,0003 bd2 ba1.3k sqft828 Tradd Ct, Stone Mountain, GA 30087ActiveMLS ID #10783549, Anitra Pope, HomeSmart. GAMLS
- $220,0003 bd2 ba1.5k sqft3163 Aberdeen Way, Lithonia, GA 30038ActiveMLS ID #10770601, Ebony Bukari, Bukari Luxe Signature Realty. GAMLS
- $284,8003 bd3 ba1.4k sqft4368 Gray Raptor Cir, Snellville, GA 30039ActiveMLS ID #10803628, Bruce Ailion, RE/MAX Town & Country. GAMLS
- $215,0003 bd2 ba1.3k sqft447 Sherwood Cir, Stone Mountain, GA 30087ActiveMLS ID #10764846, Ted Strane, Evernest LLC. GAMLS
- $262,0004 bd4 ba1.9k sqft5328 Ridge Forest Dr, Stone Mountain, GA 30083ActiveMLS ID #10697128, Tanya Pickens, Opendoor Brokerage. GAMLS
- $205,0002 bd2 ba1.2k sqft5735 Strathmoor Manor Cir, Lithonia, GA 30058ActiveMLS ID #10836313, Petagaye Smith, Virtual Properties Realty.Net. GAMLS
- $242,0004 bd2 ba1.4k sqft4320 Southvale Dr, Decatur, GA 30034ActiveMLS ID #10814173, Tanya Pickens, Opendoor Brokerage. GAMLS
- $239,0003 bd2 ba2k sqft178 Hill Ln, Ellenwood, GA 30294ActiveMLS ID #10819505, Jimmy Rose, Georgia Real Estate & Investment. GAMLS
- $239,9003 bd2 ba1.5k sqft158 Stokes Dr, Stockbridge, GA 30281ActiveMLS ID #10815107, Kent Miller, RE/MAX Advantage. GAMLS
- $275,0004 bd2 ba1.5k sqft3414 Twin Village Ln, Snellville, GA 30039ActiveMLS ID #10803917, Simone Reid, Virtual Properties Realty.com. GAMLS
