Look no further. This gorgeous move in ready home checks all the boxes with beautiful San Jacinto mountain views. It's a perfect desert oasis. It's in the Sundance Resort which was built for the Dallas Cowboys in the 1980's. It has 2 large bedrooms en suite. Freshly painted. All major stainless steel appliances included, new refrigerator dishwasher washer/dryer on pedestals and storage underneath double oven new garbage disposal new stainless Kohler sink new gas cook top New vented and lighted hood over gas cook top wine refrigerator Kitchen window dual pane New 220V electrical panel HVAC system with new duct work and variable speed with HEPA filter New bathroom exhaust fans Both bedrooms have new ceiling fans 2 solar systems 1 owned 1 leased 2nd bathroom has a new toilet Primary bathroom has a TOTO Brand remote operated toilet Second bedroom has a new dual glazed tinted slider 4 new dual glazed skylights grace this beauty with lots of light Recessed lighting throughout inside and out. Home also has a concealed built in office in hallway. A Culligan water softener Pool equipment w/ variable speed pump with remote (2016) Pebble tech pool New pool deck with Farley pavers front and backyards (2019) AC compressor moved to trash area (2019) Desert landscaping front and backyards. New double garage automatic door w/ auto light (2016) Rain gutters (2020) New gas line from gas meter to pool pump
Sold for $735,000
Listed by: Windermere Real Estate • Scott Widdicombe • Contact: 760-409-7146
Bought with: Windermere Real Estate
$735,000
911 Sundance Cir N, Palm Springs, CA 92262
2beds
1,747sqft
Condominium
Built in 1982
-- sqft lot
$748,000 Zestimate®
$421/sqft
$4,067 Estimated rent
Home value
$748,000
$673,000 - $838,000
$4,067/mo
Zestimate® history
Owner options
List your home for rent
$4,067/mo
Rent Zestimate®
Find your next renter with Zillow Rental Manager. Plus, with online applications, you can quickly screen prospective tenants – for free.
$4,067/mo
Rent Zestimate®
Refinance and save
$5,542/mo
Est. payment
Refinancing to a lower rate could help reduce your monthly payments and save thousands over the life of the loan.
$5,542/mo
Est. payment
Explore your selling options
Work with a Zillow partner agent
Leverage their expertise and Zillow's premium Showcase listings to get your home seen by more buyers.
Get startedList with your own agent
Get your home in front of millions of buyers by listing it on Zillow.
Learn how to do itSell it yourself
Take full control of how buyers see your home on Zillow by listing For Sale by Owner (FSBO).
List your homeWhat's special
Zillow last checked:
Listing updated:
Listed by:
Scott Widdicombe DRE #02102835 760-409-7146,
Windermere Real Estate
Bought with:
Scott Widdicombe, DRE #02102835
Windermere Real Estate
Source: CRMLS,MLS#: 219102557PS Originating MLS: California Desert AOR & Palm Springs AOR
Originating MLS: California Desert AOR & Palm Springs AORFacts & features
Interior
Bedrooms & bathrooms
- Bedrooms: 2
- Bathrooms: 2
- Full bathrooms: 2
Rooms
- Room types: Bedroom, Entry/Foyer, Living Room, Primary Bedroom, Other, Dining Room
Primary bedroom
- Features: Primary Suite
Primary bedroom
- Features: Multiple Primary Suites
Primary bedroom
- Features: Main Level Primary
Bedroom
- Features: All Bedrooms Down
Bedroom
- Features: Bedroom on Main Level
Bathroom
- Features: Bidet, Low Flow Plumbing Fixtures, Linen Closet, Remodeled, Soaking Tub, Separate Shower, Tile Counters, Vanity
Kitchen
- Features: Granite Counters
Other
- Features: Walk-In Closet(s)
Heating
- Central, Forced Air, Natural Gas
Cooling
- Central Air, Dual, Electric
Appliances
- Included: Dishwasher, Electric Cooking, Gas Cooking, Gas Cooktop, Disposal, Gas Range, Gas Water Heater, Microwave, Refrigerator, Range Hood, Self Cleaning Oven, Water Softener, Vented Exhaust Fan
- Laundry: In Garage
Features
- Wet Bar, Built-in Features, Separate/Formal Dining Room, Recessed Lighting, Track Lighting, Wired for Sound, All Bedrooms Down, Bedroom on Main Level, Main Level Primary, Multiple Primary Suites, Primary Suite, Walk-In Closet(s)
- Flooring: Carpet, Concrete, Tile
- Doors: French Doors, Sliding Doors
- Windows: Blinds, Double Pane Windows, French/Mullioned, Skylight(s), Tinted Windows
- Has fireplace: Yes
- Fireplace features: Gas, Living Room
Interior area
- Total interior livable area: 1,747 sqft
Property
Parking
- Total spaces: 4
- Parking features: Covered, Garage, Garage Door Opener, Unassigned
- Attached garage spaces: 2
Features
- Levels: One
- Stories: 1
- Patio & porch: Concrete, Covered, Enclosed, See Remarks
- Exterior features: Rain Gutters
- Has private pool: Yes
- Pool features: Gunite, Electric Heat, In Ground, Pebble, Private
- Spa features: Gunite, Heated, In Ground, Private
- Fencing: Block,Stucco Wall
- Has view: Yes
- View description: Mountain(s), Pool
Lot
- Size: 4,792 Square Feet
- Features: 2-5 Units/Acre, Back Yard, Corner Lot, Front Yard, Landscaped, Level, Paved, Yard
Details
- Parcel number: 501551048
- Zoning: R-1
- Special conditions: Standard
- Other equipment: Satellite Dish
Construction
Type & style
- Home type: Condo
- Architectural style: Contemporary,Mediterranean
- Property subtype: Condominium
- Attached to another structure: Yes
Materials
- Stucco
- Foundation: Slab
- Roof: Clay
Condition
- Updated/Remodeled
- New construction: No
- Year built: 1982
Utilities & green energy
- Electric: 220 Volts in Garage, 220 Volts in Laundry, 220 Volts
Green energy
- Energy efficient items: Appliances, HVAC, Thermostat
- Energy generation: Solar
Community & HOA
Community
- Features: Gated
- Security: Security Gate, Gated Community
- Subdivision: Sundance Resort
HOA
- Has HOA: Yes
- Amenities included: Clubhouse, Fitness Center, Maintenance Grounds, Pet Restrictions, Racquetball, Tennis Court(s), Trash, Water
- Services included: Earthquake Insurance, Sewer
- HOA fee: $780 monthly
Location
- Region: Palm Springs
Financial & listing details
- Price per square foot: $421/sqft
- Date on market: 11/7/2023
- Listing terms: Cash,Cash to New Loan,Conventional,Cal Vet Loan,FHA,Fannie Mae,VA Loan
- Inclusions: All major appliances washer/dryer refrigerator dishwasherstove topdouble ovenwine refrigerator water softener system
- Exclusions: All interior furniture and artwork all patio furnitureSome furnishing available outside of escrow.
Price history
| Date | Event | Price |
|---|---|---|
| 12/29/2023 | Sold | $735,000-1.5%$421/sqft |
Source:  CRMLS #219102557PS Report a problem CRMLS #219102557PS Report a problem | ||
| 11/15/2023 | Pending sale | $746,000$427/sqft |
Source: CRMLS #219102557PS Report a problem | ||
| 11/7/2023 | Listed for sale | $746,000$427/sqft |
Source: CRMLS #219102557PS Report a problem | ||
Public tax history
Tax history is unavailable.
Neighborhood: 92262
Nearby homes
- $735,0002 bd2 ba1.7k sqft911 W Sundance Cir, Palm Springs, CA 92262Sold
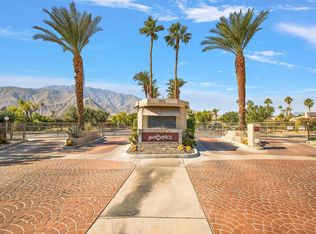
- $730,0003 bd2 ba1.8k sqft2944 Sundance Cir W, Palm Springs, CA 92262Sold

- $740,0002 bd2 ba1.8k sqft2984 Sundance Cir W, Palm Springs, CA 92262Sold

- $706,0002 bd2 ba1.8k sqft2971 Sundance Cir E, Palm Springs, CA 92262Off Market

- $673,6002 bd2 ba1.8k sqft973 N Sundance Cir, Palm Springs, CA 92262Off Market
- $760,0003 bd2 ba1.9k sqft971 N Sundance Cir, Palm Springs, CA 92262Sold
- $613,2002 bd2 ba1.8k sqft2928 W Sundance Cir, Palm Springs, CA 92262Off Market
- $536,9003 bd2 ba1.8k sqft2942 W Sundance Cir, Palm Springs, CA 92262Off Market
Nearby schools
GreatSchools rating
- 3/10Vista Del Monte Elementary SchoolGrades: K-5Distance: 0.4 mi
- 5/10Raymond Cree Middle SchoolGrades: 6-8Distance: 1 mi
- 5/10Palm Springs High SchoolGrades: 9-12Distance: 3 mi
Schools provided by the listing agent
- Elementary: Katherine Finchy
- Middle: Raymond Cree
- High: Palm Springs
Source: CRMLS. This data may not be complete. We recommend contacting the local school district to confirm school assignments for this home.
Get a cash offer in 3 minutes
Find out how much your home could sell for in as little as 3 minutes with a no-obligation cash offer.
Estimated market value
$748,000
Get a cash offer in 3 minutes
Find out how much your home could sell for in as little as 3 minutes with a no-obligation cash offer.
Estimated market value
$748,000
- California
- Riverside County
- Palm Springs
- 92262
- 911 Sundance Cir N
Nearby cities
Nearby neighborhoods
Nearby zip codes
Other Palm Springs Topics
