Skip main navigation
Sold for $325,000
  • $325,000

    911 Terri Dr, Bartlesville, OK 74006

    4beds
    2,323sqft
    Single Family Residence
    Built in 2009
    0.29 Acres Lot
    $348,200 Zestimate®
    $140/sqft
    $2,035 Estimated rent

    Home value

    $348,200

    $331,000 - $366,000

    $2,035/mo

    Zestimate® history
    Loading
    Loading...

    Owner options

    List your home for rent

    $2,035/mo

    Rent Zestimate®

    Find your next renter with Zillow Rental Manager. Plus, with online applications, you can quickly screen prospective tenants – for free.

    Learn more

    $2,035/mo

    Rent Zestimate®

    Refinance and save

    $1,629/mo

    Est. payment

    Refinancing to a lower rate could help reduce your monthly payments and save thousands over the life of the loan.

    See today's rates

    $1,629/mo

    Est. payment

    Explore your selling options

    Work with a Zillow partner agent

    Leverage their expertise and Zillow's premium Showcase listings to get your home seen by more buyers.

    Get started

    List with your own agent

    Get your home in front of millions of buyers by listing it on Zillow.

    Learn how to do it

    Sell it yourself

    Take full control of how buyers see your home on Zillow by listing For Sale by Owner (FSBO).

    List your home

    What's special

    Modern appliancesModern convenienceAmple cabinet spaceTasteful landscapingWell-maintained pathwaysThoughtful design
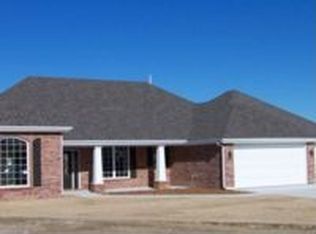
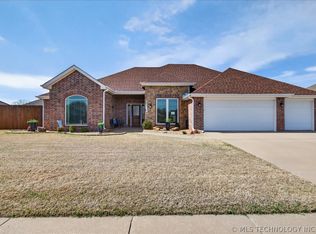
    COMING SOON! No showings until 10/27. Nestled at the end of a peaceful cul-de-sac, this charming residence stands as a testament to meticulous care and thoughtful design. With only one owner since its construction less than 15 years ago, the home exudes an aura of pride and pristine upkeep. The exterior, adorned with tasteful landscaping, welcomes you with manicured lawns, vibrant flowerbeds, and well-maintained pathways leading to the entrance. As you step inside, you are greeted by a warm and inviting ambiance. The layout is thoughtfully designed, seamlessly connecting the living spaces for a harmonious flow. The kitchen, a focal point of the home, boasts modern appliances, ample cabinet space, and granite countertops. It's a chef's paradise, perfect for culinary endeavors and entertaining guests. This one-owner home, in immaculate condition and situated on a cul-de-sac, combines modern convenience with timeless elegance. Its pristine condition, thoughtful design, and peaceful location make it a rare find in today's real estate market, offering not just a house but a place to call home.

    Zillow last checked:

    Listing updated:

    Listed by:

    Libby Spence 918-914-0955,

    Solid Rock, REALTORS

    Bought with:

    Brittany Dunn, 205878

    Keller Williams Realty

    Source: MLS Technology, Inc.,MLS#: 2338023MLS LogoOriginating MLS: MLS Technology

    Facts & features

    Interior

    Bedrooms & bathrooms
    • Bedrooms: 4
    • Bathrooms: 3
    • Full bathrooms: 3
    Heating
    • Central, Gas
    Cooling
    • Central Air
    Appliances
    • Included: Dishwasher, Disposal, Microwave, Oven, Range, Gas Water Heater
    • Laundry: Washer Hookup, Electric Dryer Hookup
    Features
    • Granite Counters, High Ceilings, Cable TV, Ceiling Fan(s)
    • Flooring: Carpet, Tile, Wood Veneer
    • Windows: Vinyl
    • Basement: None
    • Number of fireplaces: 1
    Interior area
    • Total structure area: 2,323
    • Total interior livable area: 2,323 sqft

    Property

    Parking
    • Total spaces: 3
    • Parking features: Attached, Garage
    • Attached garage spaces: 3
    Accessibility
    • Accessibility features: Accessible Entrance, Accessible Hallway(s)
    Features
    • Levels: One
    • Stories: 1
    • Patio & porch: Covered, Patio
    • Exterior features: Dog Run, Landscaping, Rain Gutters
    • Pool features: None
    • Fencing: Full,Privacy
    Lot
    • Size: 0.29 Acres
    • Features: Cul-De-Sac
    Details
    • Additional structures: None
    • Parcel number: 01036300001200000001

    Construction

    Type & style
    • Home type: SingleFamily
    • Architectural style: Ranch
    • Property subtype: Single Family Residence
    Materials
    • Brick, Wood Frame
    • Foundation: Slab
    • Roof: Asphalt,Fiberglass
    Condition
    • Year built: 2009

    Utilities & green energy

    • Sewer: Public Sewer
    • Water: Public
    • Utilities for property: Electricity Available, Natural Gas Available, Water Available

    Community & HOA

    Community
    • Features: Gutter(s), Sidewalks
    • Security: No Safety Shelter, Smoke Detector(s)
    • Subdivision: Eastview Addn
    HOA
    • Has HOA: No
    • Amenities included: None
    Location
    • Region: Bartlesville

    Financial & listing details

    • Price per square foot: $140/sqft
    • Tax assessed value: $375,620
    • Annual tax amount: $3,205
    • Date on market: 10/24/2023
    • Cumulative days on market: 7 days
    • Listing terms: Conventional,FHA 203(k),FHA,VA Loan

    Price history

    DateEventPrice
    12/22/2023Sold$325,000$140/sqft
    Source: MLS Technology, Inc. #2338023 Report a problem
    11/3/2023Pending sale$325,000$140/sqft
    Source: Northeast Oklahoma BOR #23-1963 Report a problem
    10/27/2023Listed for sale$325,000+41.3%$140/sqft
    Source: MLS Technology, Inc. #2338023 Report a problem
    8/10/2009Sold$230,000$99/sqft
    Source: Public Record Report a problem

    Public tax history

    YearProperty taxesTax assessment
    2025$4,272 -8.7%$36,692 -5.8%
    2024$4,680 +42.5%$38,968 +36.3%
    2023$3,285 +2.5%$28,591 +3%
    2022$3,205 +2%$27,758
    2021$3,143 -2.2%$27,758
    2020$3,213 0%$27,758
    2019$3,214 -10.8%$27,758 -8.9%
    2017$3,605 $30,469 +1%
    2016$3,605 +7.7%$30,159 +3%
    2015$3,348 +5.1%$29,281 +3%
    2014$3,186 +4.5%$28,428 +3%
    2013$3,049 -0.9%$27,600
    2012$3,077 $27,600
    2011-- $27,600
    2010-- $27,600 +41718.2%
    2009-- $66
    2008-- $66
    2007-- $66
    2005-- $66
    Find assessor info on the county website

    Neighborhood: 74006

    Nearby schools

    GreatSchools rating
    Schools provided by the listing agent
    • Elementary: Ranch Heights
    • Middle: Madison
    • High: Bartlesville
    • District: Bartlesville - Sch Dist (81)

    Source: MLS Technology, Inc.. This data may not be complete. We recommend contacting the local school district to confirm school assignments for this home.

    Get pre-qualified for a loan
    At Zillow Home Loans, we can pre-qualify you in as little as 5 minutes with no impact to your credit score.

    An equal housing lender. NMLS #10287.