This spacious 5-bedroom, 3 full bath home offers plenty of charm and room to make your own. The primary bedroom is a true retreat with tray ceilings, a large walk-in closet, and an oversized en-suite featuring his-and-hers sinks. Upstairs, youll also find three more generously sized bedrooms, while the 5th bedroom on the main level is versatile and perfect for a home office. The home is light and bright throughout, with a cozy fireplace in the living room perfect for those chilly evenings. Enjoy meals in the separate dining room or the large kitchen, which features a breakfast area, spacious pantry, and an island bench. The kitchen area opens to a newly built deck. The fully fenced backyard is the ideal size for outdoor fun and relaxation. Over-sized laundry room with a cozy and bright keeping room. The 1,110 sq ft unfinished basement offers endless possibilities for customization. Located in a quiet cul-de-sac within a well-established neighborhood, this home is just minutes from a lively downtown with fantastic restaurants, shops, and a charming town square
Closed
$399,000
911 Thornbush Ct, Lawrenceville, GA 30046
5beds
3,579sqft
Single Family Residence
Built in 1986
0.28 Acres Lot
$387,500 Zestimate®
$111/sqft
$2,521 Estimated rent
Home value
$387,500
$357,000 - $422,000
$2,521/mo
Zestimate® history
Owner options
List your home for rent
$2,521/mo
Rent Zestimate®
Find your next renter with Zillow Rental Manager. Plus, with online applications, you can quickly screen prospective tenants – for free.
$2,521/mo
Rent Zestimate®
Refinance and save
$2,481/mo
Est. payment
Refinancing to a lower rate could help reduce your monthly payments and save thousands over the life of the loan.
$2,481/mo
Est. payment
Explore your selling options
Work with a Zillow partner agent
Leverage their expertise and Zillow's premium Showcase listings to get your home seen by more buyers.
Get startedList with your own agent
Get your home in front of millions of buyers by listing it on Zillow.
Learn how to do itSell it yourself
Take full control of how buyers see your home on Zillow by listing For Sale by Owner (FSBO).
List your homeWhat's special
Zillow last checked:
Listing updated:
Listed by:
Jana Moon 706-612-8094,
Coldwell Banker Upchurch Realty
Bought with:
Worrell Thomas, 403249
Century 21 Connect Realty
Source: GAMLS,MLS#: 10400901
Facts & features
Interior
Bedrooms & bathrooms
- Bedrooms: 5
- Bathrooms: 3
- Full bathrooms: 3
- Main level bathrooms: 1
- Main level bedrooms: 1
Rooms
- Room types: Laundry, Other
Dining room
- Features: Separate Room
Kitchen
- Features: Breakfast Area, Kitchen Island, Solid Surface Counters
Heating
- Central
Cooling
- Attic Fan, Ceiling Fan(s), Electric
Appliances
- Included: Cooktop, Dishwasher, Double Oven, Other, Oven, Refrigerator
- Laundry: None
Features
- Double Vanity, Other, Separate Shower, Soaking Tub, Walk-In Closet(s)
- Flooring: Carpet, Other, Vinyl
- Windows: Window Treatments
- Basement: Concrete,Exterior Entry,Interior Entry
- Attic: Pull Down Stairs
- Number of fireplaces: 1
- Fireplace features: Gas Log, Living Room, Other
Interior area
- Total structure area: 3,579
- Total interior livable area: 3,579 sqft
- Finished area above ground: 2,469
- Finished area below ground: 1,110
Property
Parking
- Total spaces: 2
- Parking features: Garage
- Has garage: Yes
Features
- Levels: Three Or More
- Stories: 3
- Patio & porch: Deck
- Fencing: Fenced
Lot
- Size: 0.28 Acres
- Features: Cul-De-Sac, Level
Details
- Additional structures: Garage(s)
- Parcel number: R5110 221
- Special conditions: As Is
Construction
Type & style
- Home type: SingleFamily
- Architectural style: Traditional
- Property subtype: Single Family Residence
Materials
- Brick, Vinyl Siding
- Roof: Composition
Condition
- Resale
- New construction: No
- Year built: 1986
Utilities & green energy
- Sewer: Public Sewer
- Water: Public
- Utilities for property: Electricity Available, Sewer Available, Sewer Connected, Water Available
Community & HOA
Community
- Features: None
- Subdivision: None
HOA
- Has HOA: No
- Services included: None
Location
- Region: Lawrenceville
Financial & listing details
- Price per square foot: $111/sqft
- Tax assessed value: $414,900
- Annual tax amount: $312
- Date on market: 10/23/2024
- Cumulative days on market: 92 days
- Listing agreement: Exclusive Right To Sell
- Listing terms: Cash,Conventional,FHA,VA Loan
- Electric utility on property: Yes
Price history
| Date | Event | Price |
|---|---|---|
| 2/14/2025 | Sold | $399,000-5%$111/sqft |
Source:  GAMLS #10400901 Report a problem GAMLS #10400901 Report a problem | ||
| 1/23/2025 | Pending sale | $420,000$117/sqft |
Source: Hive MLS #1022101 Report a problem | ||
| 11/18/2024 | Price change | $420,000-5.6%$117/sqft |
Source: Hive MLS #1022101 Report a problem | ||
| 10/23/2024 | Listed for sale | $445,000+209%$124/sqft |
Source: Hive MLS #1022101 Report a problem | ||
| 8/8/1995 | Sold | $144,000$40/sqft |
Source: Public Record Report a problem | ||
Public tax history
| Year | Property taxes | Tax assessment |
|---|---|---|
| 2025 | $456 | $165,960 +13.6% |
| 2024 | $456 +45.7% | $146,120 |
| 2023 | $313 -31.4% | $146,120 +10.7% |
| 2022 | $456 | $132,040 +25.7% |
| 2021 | $456 -30.7% | $105,040 +7.5% |
| 2020 | $658 +3.9% | $97,680 +13.4% |
| 2019 | $633 | $86,160 |
| 2018 | $633 +16.9% | $86,160 +31.1% |
| 2016 | $542 -71.7% | $65,720 |
| 2015 | $1,914 | $65,720 +8.5% |
| 2014 | $1,914 +27.7% | $60,560 +25.5% |
| 2013 | $1,499 | $48,240 |
| 2012 | -- | $48,240 -5.5% |
| 2011 | -- | $51,040 -29.7% |
| 2010 | -- | $72,640 |
| 2009 | -- | $72,640 -0.3% |
| 2007 | -- | $72,840 |
| 2006 | -- | $72,840 |
| 2005 | -- | $72,840 |
| 2004 | $837 +11.7% | $72,840 +13.4% |
| 2003 | $750 -49.8% | $64,240 |
| 2002 | $1,493 -4.5% | $64,240 |
| 2001 | $1,563 | $64,240 |
Find assessor info on the county website
Neighborhood: 30046
Nearby homes
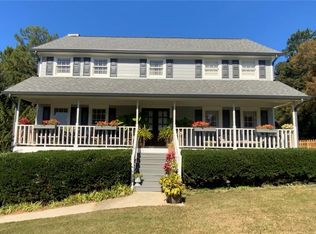
- $443,6004 bd3 ba3.6k sqft921 Thornbush Ct, Lawrenceville, GA 30046Off Market
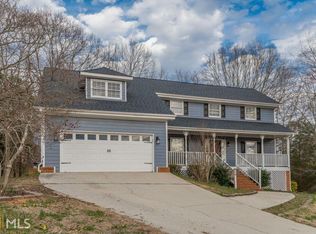
- $417,5006 bd4 ba2.8k sqft901 Thornbush Ct, Lawrenceville, GA 30046Off Market
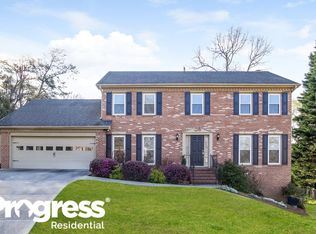
- $368,0004 bd2 ba2.5k sqft910 Camden Hill Ct, Lawrenceville, GA 30046Off Market
- $433,8004 bd3 ba2.3k sqft931 Thornbush Ct, Lawrenceville, GA 30046Off Market
- $416,6004 bd3 ba2.8k sqft75 Darcee Ct, Lawrenceville, GA 30046Off Market
- $415,8004 bd3 ba3.3k sqft900 Camden Hill Ct, Lawrenceville, GA 30046Off Market
- $467,1004 bd3 ba4.3k sqft895 John Ct, Lawrenceville, GA 30046Off Market
- $386,2005 bd3 ba2.6k sqft900 Thornbush Ct, Lawrenceville, GA 30046Off Market
Nearby schools
GreatSchools rating
- 7/10Margaret Winn Holt Elementary SchoolGrades: PK-5Distance: 1.2 mi
- 5/10Moore Middle SchoolGrades: 6-8Distance: 0.7 mi
- 4/10Central Gwinnett High SchoolGrades: 9-12Distance: 0.7 mi
Schools provided by the listing agent
- Elementary: Margaret Winn Holt
- Middle: Moore
- High: Central
Source: GAMLS. This data may not be complete. We recommend contacting the local school district to confirm school assignments for this home.
Get a cash offer in 3 minutes
Find out how much your home could sell for in as little as 3 minutes with a no-obligation cash offer.
Estimated market value
$387,500
Get a cash offer in 3 minutes
Find out how much your home could sell for in as little as 3 minutes with a no-obligation cash offer.
Estimated market value
$387,500
- Georgia
- Gwinnett County
- Lawrenceville
- 30046
- 911 Thornbush Ct
Nearby cities
Nearby zip codes
Other Lawrenceville Topics
