Amazingly beautiful!!! Don't miss out on this Immaculate Home!!! In New Condition and energy efficient with many upgrades. High Tray Ceilings. Crown Molding with impressive Ceiling Fans throughout. Plantation Shutters. Remote Window Blind at Sliding Glass Door leading out to the Screened In Lanai. Study features organizing Cabinets with Granite Countertops. Thermostat updrade. Custom Closets in both Bedrooms with a well organized Walk In Master. Creramic Exterior Paint. Solar System is owned and conveys. Culligan Water Softener System. Ring Doorbell system. Fire and Carbon Monoxide Detectors connected directly to the Fire Station. Undersink Mats with Alarms. Cabinets over the Bathroom Toilets. Garage Racks and newer Floor Coating. Roof Attic Fan. Upgraded Landscaping and more. Appliances include LG Washer and Gas Dryer, both with pedestals. LG Side by Side Refrigerator with Door View. GE Dishwasher. GE Gas Stove and GE Microwave. Check out the Virtual Tour and Matterport 3D Tour. Also, visit the property website: https://tours.snaphouss.com/911tidalponddrivegrovelandfl34736?b=0 Seeing Is Believing!!!
Sold for $472,500
$472,500
911 Tidal Pond Dr, Groveland, FL 34736
2beds
1,684sqft
Single Family Residence
Built in 2019
5,999 Square Feet Lot
$468,000 Zestimate®
$281/sqft
$2,293 Estimated rent
Home value
$468,000
$435,000 - $505,000
$2,293/mo
Zestimate® history
Owner options
List your home for rent
$2,293/mo
Rent Zestimate®
Find your next renter with Zillow Rental Manager. Plus, with online applications, you can quickly screen prospective tenants – for free.
$2,293/mo
Rent Zestimate®
Refinance and save
$3,759/mo
Est. payment
Refinancing to a lower rate could help reduce your monthly payments and save thousands over the life of the loan.
$3,759/mo
Est. payment
Explore your selling options
Work with a Zillow partner agent
Leverage their expertise and Zillow's premium Showcase listings to get your home seen by more buyers.
Get startedList with your own agent
Get your home in front of millions of buyers by listing it on Zillow.
Learn how to do itSell it yourself
Take full control of how buyers see your home on Zillow by listing For Sale by Owner (FSBO).
List your homeWhat's special
Granite countertopsHigh tray ceilingsScreened in lanaiImpressive ceiling fansCustom closetsPlantation shuttersCrown molding
Zillow last checked:
Listing updated:
Listed by:
Jeff Jacobson 321-662-1671,
WEICHERT REALTORS HALLMARK PRO 407-299-3000
Bought with:
Autumn Makin, 3026402
LAKEFIELD REALTY GROUP LLC
Source: Stellar MLS,MLS#: O6321180 Originating MLS: Orlando Regional
Originating MLS: Orlando Regional
Facts & features
Interior
Bedrooms & bathrooms
- Bedrooms: 2
- Bathrooms: 2
- Full bathrooms: 2
Rooms
- Room types: Den/Library/Office
Primary bedroom
- Features: Walk-In Closet(s)
- Level: First
- Area: 196 Square Feet
- Dimensions: 14x14
Bedroom 2
- Features: Built-in Closet
- Level: First
- Area: 130 Square Feet
- Dimensions: 10x13
Balcony porch lanai
- Level: First
- Area: 171 Square Feet
- Dimensions: 9x19
Den
- Level: First
- Area: 130 Square Feet
- Dimensions: 10x13
Kitchen
- Level: First
- Area: 216 Square Feet
- Dimensions: 9x24
Laundry
- Level: First
- Area: 80 Square Feet
- Dimensions: 5x16
Living room
- Level: First
- Area: 360 Square Feet
- Dimensions: 15x24
Heating
- Central, Natural Gas
Cooling
- Central Air
Appliances
- Included: Dishwasher, Disposal, Dryer, Exhaust Fan, Gas Water Heater, Microwave, Range, Range Hood, Refrigerator, Washer, Water Softener
- Laundry: Inside, Laundry Room
Features
- Ceiling Fan(s), Crown Molding, High Ceilings, Kitchen/Family Room Combo, Stone Counters, Thermostat, Tray Ceiling(s), Walk-In Closet(s)
- Flooring: Carpet, Ceramic Tile
- Windows: Shutters
- Has fireplace: No
Interior area
- Total structure area: 2,577
- Total interior livable area: 1,684 sqft
Property
Parking
- Total spaces: 2
- Parking features: Garage - Attached
- Attached garage spaces: 2
Features
- Levels: One
- Stories: 1
- Exterior features: Irrigation System, Sprinkler Metered
Lot
- Size: 5,999 Square Feet
Details
- Parcel number: 262125200500020800
- Special conditions: None
Construction
Type & style
- Home type: SingleFamily
- Property subtype: Single Family Residence
Materials
- Block, Brick, Stucco
- Foundation: Slab
- Roof: Shingle
Condition
- New construction: No
- Year built: 2019
Utilities & green energy
- Sewer: Public Sewer
- Water: None
- Utilities for property: Cable Connected, Electricity Connected, Natural Gas Connected, Sewer Connected, Solar, Sprinkler Meter, Street Lights, Water Connected
Community & HOA
Community
- Features: Buyer Approval Required, Clubhouse, Deed Restrictions, Dog Park, Fitness Center, Gated Community - Guard, Irrigation-Reclaimed Water, Pool, Restaurant, Sidewalks, Tennis Court(s)
- Security: Fire Alarm, Gated Community, Security Gate, Security System, Smoke Detector(s)
- Pet fee: $0 monthly
- Senior community: Yes
- Subdivision: CASCADES/GROVELAND-PH 5
HOA
- Has HOA: Yes
- Services included: Cable TV, Community Pool, Internet, Maintenance Grounds, Pool Maintenance, Private Road, Recreational Facilities
- HOA fee: $549 monthly
- HOA name: Cheryl Bell
- HOA phone: 352-243-4501
Location
- Region: Groveland
Financial & listing details
- Price per square foot: $281/sqft
- Tax assessed value: $315,457
- Annual tax amount: $5,089
- Date on market: 6/24/2025
- Cumulative days on market: 41 days
- Listing terms: Cash,Conventional,FHA
- Ownership: Fee Simple
- Total actual rent: 0
- Electric utility on property: Yes
- Road surface type: Asphalt
Price history
| Date | Event | Price |
|---|---|---|
| 9/12/2025 | Sold | $472,500-5.3%$281/sqft |
Source:  Stellar MLS #O6321180 Report a problem Stellar MLS #O6321180 Report a problem | ||
| 8/5/2025 | Pending sale | $499,000$296/sqft |
Source: Stellar MLS #O6321180 Report a problem | ||
| 6/24/2025 | Listed for sale | $499,000+52.8%$296/sqft |
Source: Stellar MLS #O6321180 Report a problem | ||
| 7/19/2019 | Sold | $326,500$194/sqft |
Source: Public Record Report a problem | ||
Public tax history
| Year | Property taxes | Tax assessment |
|---|---|---|
| 2025 | $5,302 +4.2% | $284,490 +2.9% |
| 2024 | $5,090 +2.7% | $276,480 +3% |
| 2023 | $4,956 +5.6% | $268,430 +3% |
| 2022 | $4,692 +6.9% | $260,620 +3% |
| 2021 | $4,390 -0.6% | $253,029 -2% |
| 2020 | $4,416 +151.2% | $258,316 +283.8% |
| 2019 | $1,758 +1.2% | $67,308 +0.5% |
| 2018 | $1,737 | $66,987 +10% |
| 2017 | $1,737 +2.1% | $60,897 |
| 2016 | $1,701 | -- |
Find assessor info on the county website
Neighborhood: 34736
Nearby homes
- $521,3003 bd3 ba2.5k sqft909 Tidal Pond Dr, Groveland, FL 34736Off Market
- $426,2002 bd3 ba2k sqft913 Tidal Pond Dr, Groveland, FL 34736Off Market
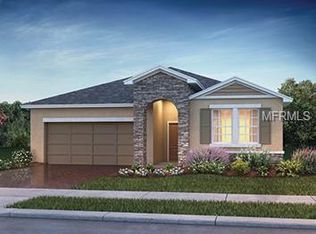
- $412,8002 bd2 ba2.1k sqft915 Tidal Pond Dr, Groveland, FL 34736Off Market
- $474,1002 bd3 ba2.1k sqft907 Tidal Pond Dr, Groveland, FL 34736Off Market

- $461,1002 bd3 ba2.2k sqft736 Alcove Dr, Groveland, FL 34736Off Market
- $460,9002 bd3 ba2.1k sqft738 Alcove Dr, Groveland, FL 34736Off Market
- $362,3002 bd2 ba1.7k sqft734 Alcove Dr, Groveland, FL 34736Off Market
- $487,2003 bd3 ba2.1k sqft917 Tidal Pond Dr, Groveland, FL 34736Off Market
Nearby schools
GreatSchools rating
- 5/10Aurelia Cole AcademyGrades: PK-8Distance: 4.3 mi
- 4/10South Lake High SchoolGrades: 9-12Distance: 3.5 mi
Get a cash offer in 3 minutes
Find out how much your home could sell for in as little as 3 minutes with a no-obligation cash offer.
Estimated market value
$468,000
Get a cash offer in 3 minutes
Find out how much your home could sell for in as little as 3 minutes with a no-obligation cash offer.
Estimated market value
$468,000
- Florida
- Lake County
- Groveland
- 34736
- 911 Tidal Pond Dr
Nearby cities
Nearby zip codes
Other Groveland Topics
