Beautiful midcentury home with modern style! Sprawling layout, large rooms, abundant natural light, and so much character! This is the original home of the neighborhood and sits atop the hill looking out over incredible views from every angle! This home is an entertainers dream with multiple indoor and outdoor entertaining spaces! Equipped with a backup generator, water filtration system, and a mainline gas grill. Incredible proximity to Radnor Lake, Green Hills, and 12th South. Large lot, 4-car garage, and secondary laundry hook-up. Separate entrance to the lower level living area perfect for in-law or teen suite. Cul de sac! Hidden security room. Pool could be added. Schedule a private tour today!
Closed
$1,675,000
911 Travelers Ct, Nashville, TN 37220
4beds
6,196sqft
Single Family Residence, Residential
Built in 1959
1 Acres Lot
$1,656,000 Zestimate®
$270/sqft
$7,009 Estimated rent
Home value
$1,656,000
$1.54M - $1.77M
$7,009/mo
Zestimate® history
Owner options
List your home for rent
$7,009/mo
Rent Zestimate®
Find your next renter with Zillow Rental Manager. Plus, with online applications, you can quickly screen prospective tenants – for free.
$7,009/mo
Rent Zestimate®
Refinance and save
$8,249/mo
Est. payment
Refinancing to a lower rate could help reduce your monthly payments and save thousands over the life of the loan.
$8,249/mo
Est. payment
Explore your selling options
Work with a Zillow partner agent
Leverage their expertise and Zillow's premium Showcase listings to get your home seen by more buyers.
Get startedList with your own agent
Get your home in front of millions of buyers by listing it on Zillow.
Learn how to do itSell it yourself
Take full control of how buyers see your home on Zillow by listing For Sale by Owner (FSBO).
List your homeWhat's special
Sits atop the hillLarge lotSecondary laundry hook-up
Zillow last checked:
Listing updated:
Listed by:
Judson Veach 614-327-8006,
Realty One Group Music City
Bought with:
Hunter Cole, 361044
Onward Real Estate
Source: RealTracs MLS as distributed by MLS GRID,MLS#: 2747643
Facts & features
Interior
Bedrooms & bathrooms
- Bedrooms: 4
- Bathrooms: 5
- Full bathrooms: 3
- 1/2 bathrooms: 2
- Main level bedrooms: 3
Bedroom 1
- Features: Suite
- Level: Suite
- Area: 144 Square Feet
- Dimensions: 12x12
Bonus room
- Area: 256 Square Feet
- Dimensions: 16x16
Den
- Area: 144 Square Feet
- Dimensions: 12x12
Dining room
- Features: Formal
- Level: Formal
- Area: 378 Square Feet
- Dimensions: 18x21
Kitchen
- Features: Eat-in Kitchen
- Level: Eat-in Kitchen
- Area: 315 Square Feet
- Dimensions: 15x21
Living room
- Area: 486 Square Feet
- Dimensions: 27x18
Heating
- Central, Natural Gas
Cooling
- Central Air, Electric
Appliances
- Included: Dishwasher, Disposal, Dryer, Microwave, Refrigerator, Washer, Gas Oven, Built-In Gas Range
Features
- Flooring: Carpet, Wood, Tile
- Basement: Finished
- Number of fireplaces: 4
- Fireplace features: Wood Burning
Interior area
- Total structure area: 6,196
- Total interior livable area: 6,196 sqft
- Finished area above ground: 4,437
- Finished area below ground: 1,759
Property
Parking
- Total spaces: 4
- Parking features: Basement
- Attached garage spaces: 4
Features
- Levels: Two
- Stories: 1
- Patio & porch: Patio
- Exterior features: Balcony, Gas Grill
- Has view: Yes
- View description: Bluff
Lot
- Size: 1 Acres
- Dimensions: 516 x 147
- Features: Cul-De-Sac
Details
- Parcel number: 14507005700
- Special conditions: Standard
Construction
Type & style
- Home type: SingleFamily
- Property subtype: Single Family Residence, Residential
Materials
- Brick
Condition
- New construction: No
- Year built: 1959
Utilities & green energy
- Sewer: Public Sewer
- Water: Public
- Utilities for property: Electricity Available, Water Available
Community & HOA
Community
- Subdivision: Inns Of Granny White
HOA
- Has HOA: Yes
- Services included: Maintenance Grounds
- HOA fee: $400 annually
Location
- Region: Nashville
Financial & listing details
- Price per square foot: $270/sqft
- Tax assessed value: $2,287,900
- Annual tax amount: $9,683
- Date on market: 10/12/2024
- Electric utility on property: Yes
Price history
| Date | Event | Price |
|---|---|---|
| 2/26/2025 | Sold | $1,675,000-11.6%$270/sqft |
Source:  RealTracs MLS as distributed by MLS GRID #2747643 Report a problem RealTracs MLS as distributed by MLS GRID #2747643 Report a problem | ||
| 1/30/2025 | Contingent | $1,895,000$306/sqft |
Source: RealTracs MLS as distributed by MLS GRID #2747643 Report a problem | ||
| 10/12/2024 | Listed for sale | $1,895,000-2.8%$306/sqft |
Source: RealTracs MLS as distributed by MLS GRID #2747643 Report a problem | ||
| 8/12/2024 | Listing removed | -- |
Source: RealTracs MLS as distributed by MLS GRID #2655100 Report a problem | ||
| 7/19/2024 | Price change | $1,949,900-2.5%$315/sqft |
Source: RealTracs MLS as distributed by MLS GRID #2655100 Report a problem | ||
| 6/19/2024 | Price change | $1,999,900-8.9%$323/sqft |
Source: RealTracs MLS as distributed by MLS GRID #2655100 Report a problem | ||
| 5/19/2024 | Listed for sale | $2,195,000-0.2%$354/sqft |
Source: RealTracs MLS as distributed by MLS GRID #2655100 Report a problem | ||
| 11/12/2023 | Listing removed | -- |
Source: RealTracs MLS as distributed by MLS GRID #2534846 Report a problem | ||
| 8/25/2023 | Price change | $2,199,000-4.3%$355/sqft |
Source: RealTracs MLS as distributed by MLS GRID #2534846 Report a problem | ||
| 7/7/2023 | Price change | $2,299,000-4%$371/sqft |
Source: RealTracs MLS as distributed by MLS GRID #2534846 Report a problem | ||
| 6/10/2023 | Listed for sale | $2,395,000+292.6%$387/sqft |
Source: RealTracs MLS as distributed by MLS GRID #2534846 Report a problem | ||
| 2/8/2002 | Sold | $610,000$98/sqft |
Source: Public Record Report a problem | ||
Public tax history
| Year | Property taxes | Tax assessment |
|---|---|---|
| 2025 | $15,912 +64.3% | $571,975 +72.6% |
| 2024 | $9,683 | $331,375 |
| 2023 | $9,683 | $331,375 |
| 2022 | $9,683 -1% | $331,375 |
| 2021 | $9,786 +4.5% | $331,375 +34.1% |
| 2020 | $9,362 +37.5% | $247,150 |
| 2019 | $6,809 | $247,150 |
| 2018 | $6,809 0% | $247,150 |
| 2017 | $6,809 | $247,150 +25.1% |
| 2016 | $6,809 -12.1% | $197,500 |
| 2015 | $7,750 | $197,500 |
| 2014 | $7,750 | $197,500 |
| 2013 | -- | $197,500 +3.7% |
| 2012 | -- | $190,450 |
| 2011 | -- | $190,450 |
| 2010 | -- | $190,450 |
| 2009 | -- | $190,450 +10.2% |
| 2008 | -- | $172,875 |
| 2007 | -- | $172,875 |
| 2006 | -- | -- |
| 2005 | -- | -- |
| 2004 | -- | -- |
| 2003 | -- | -- |
| 2002 | -- | -- |
| 2001 | -- | -- |
| 2000 | -- | -- |
Find assessor info on the county website
Neighborhood: Oak Hill
Nearby homes
- $1,720,5004 bd5 ba5.6k sqft921 Travelers Ct, Nashville, TN 37220Off Market
- $2,124,3004 bd5 ba4.9k sqft905 Travelers Ct, Nashville, TN 37220Off Market
- $2,020,3006 bd5 ba5.8k sqft918 Travelers Ct, Nashville, TN 37220Off Market
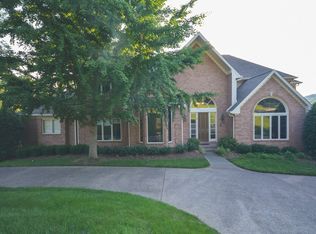
- $1,540,8004 bd3 ba3.8k sqft914 Travelers Ct, Nashville, TN 37220Off Market
- $1,961,3003 bd4 ba5.2k sqft910 Travelers Ct, Nashville, TN 37220Off Market
- $1,663,3004 bd4 ba4.7k sqft922 Travelers Ct, Nashville, TN 37220Off Market
- $250,000-- bd-- ba-- sqft900 Travelers Ct, Nashville, TN 37220Off Market
- $1,366,0006 bd5 ba4.9k sqft926 Travelers Ct, Nashville, TN 37220Sold
Nearby schools
GreatSchools rating
- 9/10Percy Priest Elementary SchoolGrades: K-5Distance: 1.8 mi
- 8/10John T. Moore Middle SchoolGrades: 6-8Distance: 1.5 mi
- 6/10Hillsboro High SchoolGrades: 9-12Distance: 2.2 mi
Schools provided by the listing agent
- Elementary: Percy Priest Elementary
- Middle: John Trotwood Moore Middle
- High: Hillsboro Comp High School
Source: RealTracs MLS as distributed by MLS GRID. This data may not be complete. We recommend contacting the local school district to confirm school assignments for this home.
Get a cash offer in 3 minutes
Find out how much your home could sell for in as little as 3 minutes with a no-obligation cash offer.
Estimated market value
$1,656,000
Get a cash offer in 3 minutes
Find out how much your home could sell for in as little as 3 minutes with a no-obligation cash offer.
Estimated market value
$1,656,000
- Tennessee
- Davidson County
- Nashville
- 37220
- Oak Hill
- 911 Travelers Ct
Nearby cities
Nearby neighborhoods
Nearby zip codes
Other Nashville Topics
