Skip main navigation
Sold for $625,000
  • $625,000

    911 Tricorn Dr, Lansdale, PA 19446

    4beds
    2,288sqft
    Single Family Residence
    Built in 1974
    0.63 Acres Lot
    $636,900 Zestimate®
    $273/sqft
    $3,362 Estimated rent

    Home value

    $636,900

    $592,000 - $681,000

    $3,362/mo

    Zestimate® history
    Loading
    Loading...

    Owner options

    List your home for rent

    $3,362/mo

    Rent Zestimate®

    Find your next renter with Zillow Rental Manager. Plus, with online applications, you can quickly screen prospective tenants – for free.

    Learn more

    $3,362/mo

    Rent Zestimate®

    Refinance and save

    $4,045/mo

    Est. payment

    Refinancing to a lower rate could help reduce your monthly payments and save thousands over the life of the loan.

    See today's rates

    $4,045/mo

    Est. payment

    Explore your selling options

    Work with a Zillow partner agent

    Leverage their expertise and Zillow's premium Showcase listings to get your home seen by more buyers.

    Get started

    List with your own agent

    Get your home in front of millions of buyers by listing it on Zillow.

    Learn how to do it

    Sell it yourself

    Take full control of how buyers see your home on Zillow by listing For Sale by Owner (FSBO).

    List your home

    What's special

    Fenced in backyardPlenty of yard spaceAmazing curb appealRecently remodeled powder roomBrick patioWood deckSuper functional floorplan
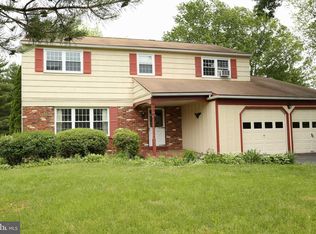
    STANDOUT IN SUGAR VALLEY! Tucked away on over a half acre lot in one of the best neighborhoods in Upper Gwynedd , this is the home you’ve been waiting for to come on the market. Amazing curb appeal greets you along with plenty of yard space and a fenced in backyard that has both a wood deck and brick patio. Inside you’ll find a super functional floorplan which includes a front living room, adjoining dining space, and eat-in kitchen that flows into a cozy living area with a newer gas fireplace. A laundry room, garage access, and recently remodeled powder room complete the first floor. Upstairs boasts four generously sized bedrooms with plenty of closet space and 2 full baths. This home has been well cared for over the years with many improvements and upgrades including newer flooring in kitchen and family room, newer shower in primary bath, repaved driveway, gutter de-icing system, and new stamped concrete front walkway and patio. All this plus a 1 year home warranty included gives you peace of mind in your new home. Schedule your showing today!

    Zillow last checked:

    Listing updated:

    Listed by:

    Jack Brown 215-479-9795,

    Iron Valley Real Estate Lower Gwynedd

    Bought with:

    Jaime Lipson, RS286838

    BHHS Fox & Roach-Blue Bell

    Source: Bright MLS,MLS#: PAMC2151502MLS Logo

    Facts & features

    Interior

    Bedrooms & bathrooms
    • Bedrooms: 4
    • Bathrooms: 3
    • Full bathrooms: 2
    • 1/2 bathrooms: 1
    • Main level bathrooms: 1
    Basement
    • Area: 0
    Heating
    • Hot Water, Natural Gas
    Cooling
    • Central Air, Electric
    Appliances
    • Included: Dishwasher, Disposal, Dryer, Oven/Range - Gas, Washer, Gas Water Heater
    Features
    • Basement: Full,Unfinished
    • Number of fireplaces: 1
    • Fireplace features: Brick, Gas/Propane
    Interior area
    • Total structure area: 2,288
    • Total interior livable area: 2,288 sqft
    • Finished area above ground: 2,288
    • Finished area below ground: 0

    Property

    Parking
    • Total spaces: 2
    • Parking features: Garage Faces Front, Driveway, Attached, On Street
    • Attached garage spaces: 2
    • Has uncovered spaces: Yes
    Accessibility
    • Accessibility features: None
    Features
    • Levels: Two
    • Stories: 2
    • Patio & porch: Deck, Patio, Porch
    • Exterior features: Sidewalks
    • Pool features: None
    • Fencing: Split Rail
    Lot
    • Size: 0.63 Acres
    • Dimensions: 28.00 x 0.00
    Details
    • Additional structures: Above Grade, Below Grade
    • Parcel number: 560008904211
    • Zoning: R2
    • Special conditions: Standard

    Construction

    Type & style
    • Home type: SingleFamily
    • Architectural style: Colonial
    • Property subtype: Single Family Residence
    Materials
    • Vinyl Siding, Brick
    • Foundation: Concrete Perimeter
    Condition
    • New construction: No
    • Year built: 1974

    Utilities & green energy

    • Electric: Underground
    • Sewer: Public Sewer
    • Water: Public

    Community & HOA

    Community
    • Subdivision: Sugar Valley
    HOA
    • Has HOA: No
    Location
    • Region: Lansdale
    • Municipality: UPPER GWYNEDD TWP

    Financial & listing details

    • Price per square foot: $273/sqft
    • Tax assessed value: $162,170
    • Annual tax amount: $6,129
    • Date on market: 8/14/2025
    • Listing agreement: Exclusive Right To Sell
    • Listing terms: Cash,Conventional,FHA,VA Loan
    • Inclusions: Washer, Dryer, Refrigerator In "as Is" Condition With No Monetary Value
    • Ownership: Fee Simple

    Price history

    DateEventPrice
    10/1/2025Sold$625,000-0.6%$273/sqft
    Source: Bright MLS #PAMC2151502 Report a problem
    8/30/2025Pending sale$628,900$275/sqft
    Source: Bright MLS #PAMC2151502 Report a problem
    8/14/2025Listed for sale$628,900+48%$275/sqft
    Source: Bright MLS #PAMC2151502 Report a problem
    7/14/2018Listing removed$424,999$186/sqft
    Source: Long and Foster Real Estate #7176389 Report a problem
    6/5/2018Price change$424,999-2.3%$186/sqft
    Source: Long and Foster Real Estate #7176389 Report a problem
    5/11/2018Listed for sale$435,000+20.8%$190/sqft
    Source: L&F - Blue Bell #1000702942 Report a problem
    6/12/2006Sold$360,000$157/sqft
    Source: Public Record Report a problem

    Public tax history

    YearProperty taxesTax assessment
    2025$6,193 +5.7%$162,170
    2024$5,860 $162,170
    2023$5,860 +7.1%$162,170
    2022$5,469 +2.7%$162,170
    2021$5,325 +2.7%$162,170
    2020$5,187 +1.9%$162,170
    2019$5,092 +2.7%$162,170
    2018$4,956 +2.9%$162,170
    2017$4,815 +2.1%$162,170
    2016$4,718 +2.7%$162,170
    2015$4,596 +5.5%$162,170
    2014$4,357 +1.4%$162,170
    2013$4,296 +1.4%$162,170
    2012$4,236 +1.8%$162,170
    2011$4,162 +2.5%$162,170
    2010$4,062 +3.3%$162,170
    2009$3,932 +3.7%$162,170
    2008$3,792 +2.2%--
    2007$3,711 +3%--
    2006$3,602 +5.2%--
    2005$3,423 +1.1%--
    2004$3,386 --
    2003$3,386 --
    2002$3,386 +6.6%--
    2000$3,175 +1.3%--
    1999$3,133 --
    Find assessor info on the county website

    Neighborhood: 19446

    Nearby schools

    GreatSchools rating
    Schools provided by the listing agent
    • High: North Penn Senior
    • District: North Penn

    Source: Bright MLS. This data may not be complete. We recommend contacting the local school district to confirm school assignments for this home.

    Get a cash offer in 3 minutes
    Find out how much your home could sell for in as little as 3 minutes with a no-obligation cash offer.
    Estimated market value
    $636,900
    Get a cash offer in 3 minutes
    Find out how much your home could sell for in as little as 3 minutes with a no-obligation cash offer.
    Estimated market value
    $636,900