Welcome home to 911 Trinity Drive! Picture-perfect and feels like straight out of a magazine, this remarkable 4-bedroom, 3.5-bathroom residence offers an ideal blend of luxury, comfort, and function. The open-concept layout is bathed in natural light and showcases stunning designer finishes throughout. Work from home with ease in the dedicated separate office space. Designed with modern flexibility in mind, the home features a private secondary en-suite making it an exceptional setup for multi-generational living, long-term guests, or a personalized lifestyle suite. Located in a easily accessible neighborhood, this property delivers high-end style and endless potential. Call your Realtor and see what makes this home so special!
For sale
$849,000
911 Trinity Dr, Hollister, CA 95023
4beds
2,432sqft
Single Family Residence, Residential
Built in 2018
5,941 Square Feet Lot
$842,500 Zestimate®
$349/sqft
$-- HOA
What's special
- 18 hours
- 151
- 12
Zillow last checked:
Listing updated:
Listed by:
Christine Graziano 01429829 831-902-0893,
Intero Real Estate Services 831-637-2112
Source: MLSListings Inc,MLS#: ML82059487
Facts & features
Interior
Bedrooms & bathrooms
- Bedrooms: 4
- Bathrooms: 4
- Full bathrooms: 3
- 1/2 bathrooms: 1
Dining room
- Features: BreakfastBar, EatinKitchen, NoFormalDiningRoom
Family room
- Features: KitchenFamilyRoomCombo, SeparateFamilyRoom
Kitchen
- Features: Countertop_Stone, ExhaustFan, Island
Heating
- Central Forced Air
Cooling
- Central Air
Appliances
- Included: Dishwasher, Exhaust Fan, Disposal, Range Hood, Microwave, Double Oven
- Laundry: Inside
Features
- Flooring: Carpet, Laminate, Tile
- Fireplace features: Family Room
Interior area
- Total structure area: 2,432
- Total interior livable area: 2,432 sqft
Video & virtual tour
Property
Parking
- Total spaces: 2
- Parking features: Attached
- Attached garage spaces: 2
Features
- Stories: 1
- Spa features: Other
Lot
- Size: 5,941 Square Feet
Details
- Parcel number: 060260042000
- Zoning: R1
- Special conditions: Standard
Construction
Type & style
- Home type: SingleFamily
- Architectural style: Traditional,Tudor
- Property subtype: Single Family Residence, Residential
Materials
- Foundation: Slab
- Roof: Tile
Condition
- New construction: No
- Year built: 2018
Utilities & green energy
- Gas: PublicUtilities
- Sewer: Public Sewer
- Water: Public
- Utilities for property: Public Utilities, Water Public
Community & HOA
Location
- Region: Hollister
Financial & listing details
- Price per square foot: $349/sqft
- Tax assessed value: $708,908
- Annual tax amount: $9,748
- Date on market: 9/1/2026
- Listing agreement: ExclusiveAgency
Estimated market value
$842,500
$800,000 - $885,000
$4,224/mo
Price history
| Date | Event | Price |
|---|---|---|
| 9/1/2026 | Listed for sale | $849,000$349/sqft |
Source:  MLSListings Inc #ML82059487 Report a problem MLSListings Inc #ML82059487 Report a problem | ||
Public tax history
| Year | Property taxes | Tax assessment |
|---|---|---|
| 2025 | $9,748 +1.8% | $708,908 +2% |
| 2024 | $9,574 +2.1% | $695,009 +2% |
| 2023 | $9,375 +1.8% | $681,382 +2% |
| 2022 | $9,208 +1.7% | $668,023 +2% |
| 2021 | $9,055 +0% | $654,925 +1% |
| 2020 | $9,052 +1.7% | $648,210 +2% |
| 2019 | $8,900 | $635,500 |
Find assessor info on the county website
Monthly payment
Est. payment
Payment breakdown
Explore the cost of this home by adjusting the details. Changes won't be saved.Climate risks
Neighborhood: 95023
Nearby schools
Schools provided by the listing agent
- District: Hollister
Source: MLSListings Inc. This data may not be complete. We recommend contacting the local school district to confirm school assignments for this home.
Similar homes
- $799,0004 bd3 ba2.1k sqft1671 El Camino De Vida, Hollister, CA 95023For Sale
 MLS ID #ML82059696, Ferreira-Kunz Group. MLSListings Inc
 - $899,8884 bd3 ba2.1k sqft551 Hillock Dr, Hollister, CA 95023For Sale
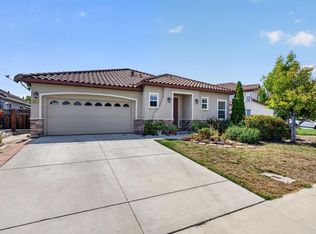 MLS ID #ML82059369, Ernesto Martinez. MLSListings Inc
 - $--4 bd3 ba2.2k sqft710 Marseille Dr, Hollister, CA 95023Auction
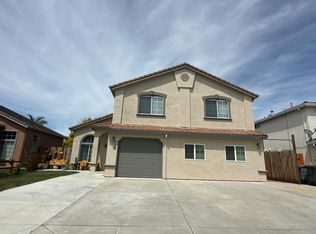 Auction.com 2
 - $875,0004 bd3 ba2.7k sqft1100 Mulberry Ct, Hollister, CA 95023For Sale
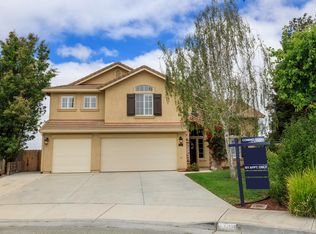 MLS ID #226100025, Pamela Harmon. MetroList Services of CA
Local buyer's agents are ready to help
