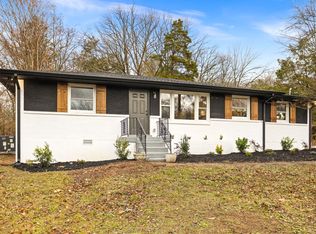
Welcome to your private retreat, beautifully renovated home! This 3-bedroom, 1-bath home is nestled in a serene and quiet neighborhood. Set on a spacious 1.08-acre lot, there’s plenty of room for outdoor activities, gardening, or potential expansions. The home includes a cozy sunroom, ideal for relaxing or entertaining while soaking in natural light. A bonus room provides endless possibilities for a home office, gym, playroom, or additional living space. The updated bathroom features modern finishes, including a sleek granite countertop and a new toilet, adding a touch of luxury. This home is move-in ready with several recent updates, including a tankless water heater, a new roof, fresh paint, new shutters, and lighting enhancements. The serene backyard offers a private oasis, perfect for unwinding or simply enjoying nature. With over an acre to call your own, the possibilities are endless! This estate sale offers the property and detached garage sold as-is, providing the perfect opportunity for additional storage, a workshop, or a blank canvas to bring your creative vision to life. It offers modern comfort, timeless charm, and plenty of space to make it your own.
Closed
Zillow last checked:
Listing updated:
Bought with:
Lizzy Caldwell, 322594
Pilkerton Realtors
Source: RealTracs MLS as distributed by MLS GRID,MLS#: 2784281
Price history
| Date | Event | Price |
|---|---|---|
| 3/6/2025 | Sold | $350,000-5.4%$179/sqft |
Source:  RealTracs MLS as distributed by MLS GRID #2784281 Report a problem RealTracs MLS as distributed by MLS GRID #2784281 Report a problem | ||
| 2/5/2025 | Contingent | $369,900$190/sqft |
Source: RealTracs MLS as distributed by MLS GRID #2784281 Report a problem | ||
| 1/31/2025 | Listed for sale | $369,900-9.6%$190/sqft |
Source: RealTracs MLS as distributed by MLS GRID #2784281 Report a problem | ||
| 10/31/2024 | Listing removed | $409,000$210/sqft |
Source: RealTracs MLS as distributed by MLS GRID #2666125 Report a problem | ||
| 10/15/2024 | Price change | $409,000-4.7%$210/sqft |
Source: RealTracs MLS as distributed by MLS GRID #2666125 Report a problem | ||
| 9/7/2024 | Price change | $429,000-4.5%$220/sqft |
Source: RealTracs MLS as distributed by MLS GRID #2666125 Report a problem | ||
| 7/17/2024 | Price change | $449,000-5.5%$230/sqft |
Source: RealTracs MLS as distributed by MLS GRID #2666125 Report a problem | ||
| 7/15/2024 | Price change | $474,900-0.2%$244/sqft |
Source: RealTracs MLS as distributed by MLS GRID #2666125 Report a problem | ||
| 7/12/2024 | Price change | $475,900-0.8%$244/sqft |
Source: RealTracs MLS as distributed by MLS GRID #2666125 Report a problem | ||
| 6/12/2024 | Listed for sale | $479,900$246/sqft |
Source: RealTracs MLS as distributed by MLS GRID #2666125 Report a problem | ||

Get a cash offer in 3 minutes
Find out how much your home could sell for in as little as 3 minutes with a no-obligation cash offer.
Estimated market value
$380,200
