Skip main navigation
Sold for $411,210
  • $411,210

    911 Tyger Branch Dr Lot 3, Moore, SC 29369

    3beds
    2,142sqft
    Single Family Residence, Residential
    Built in 2025
    6,969 Square Feet Lot
    $411,200 Zestimate®
    $192/sqft
    $2,210 Estimated rent

    Home value

    $411,200

    $391,000 - $432,000

    $2,210/mo

    Zestimate® history
    Loading
    Loading...

    Owner options

    List your home for rent

    $2,210/mo

    Rent Zestimate®

    Find your next renter with Zillow Rental Manager. Plus, with online applications, you can quickly screen prospective tenants – for free.

    Learn more

    $2,210/mo

    Rent Zestimate®

    Refinance and save

    $2,443/mo

    Est. payment

    Refinancing to a lower rate could help reduce your monthly payments and save thousands over the life of the loan.

    See today's rates

    $2,443/mo

    Est. payment

    Explore your selling options

    Work with a Zillow partner agent

    Leverage their expertise and Zillow's premium Showcase listings to get your home seen by more buyers.

    Get started

    List with your own agent

    Get your home in front of millions of buyers by listing it on Zillow.

    Learn how to do it

    Sell it yourself

    Take full control of how buyers see your home on Zillow by listing For Sale by Owner (FSBO).

    List your home

    What's special

    Private wooded homesitesSingle-level livingFinished end panelsBuilt-in wall ovenHigh-efficiency lennox hvac systemConvection microwaveSpacious covered back patio
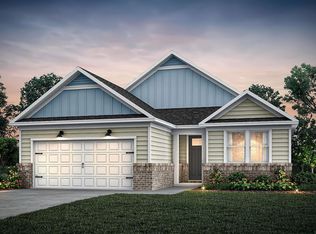
    Welcome to Sweetwater Hills! Experience the ease of single-level living in the beautifully designed Medina floor plan by Pulte Homes. Offering 2,142 square feet of thoughtfully designed space, this exceptional home features 3 bedrooms, 3 full bathrooms, and a versatile flex room with elegant French glass doors—ideal for a private home office, hobby room, or guest retreat. Nestled among private wooded homesites in a peaceful, nature-filled community, this home is loaded with premium upgrades. Enjoy 9-foot ceilings, a spacious covered back patio, and a gourmet kitchen designed to impress. Features include soft-close cabinetry, 42-inch upper cabinets with extra-wide crown molding, roll-out drawers in the lower cabinets, a pull-out double trash bin, finished end panels, and beautiful tile backsplash with a ceramic tile accent wall behind the stainless-steel vent hood. The oversized center island with a stainless-steel sink provides the perfect gathering space, while the built-in wall oven, convection microwave, 5-burner gas cooktop, and luxurious 3 cm quartz countertops make cooking both stylish and functional. Built for comfort and energy efficiency, the home includes a high-efficiency Lennox HVAC system, a Rinnai gas tankless water heater, double-pane Low-E Ply Gem tilt-out windows, and R-13 wall and R-39 attic insulation—helping maximize year-round comfort while keeping utility costs low. Perfectly situated between Greenville and Spartanburg, Sweetwater Hills offers more than a beautiful home—it offers an exceptional lifestyle. Planned community amenities includes two resort-style swimming pools, cabana, fitness center, and scenic walking trails along the South Tyger River. Residents also enjoy the convenience of being minutes from Tyger River Park, major medical facilities, shopping, the Greenville-Spartanburg International Airport, and the vibrant downtown districts of both Greenville and Spartanburg. Located within the highly desirable Spartanburg District 5 school system, recognized for its outstanding schools and strong community. Now is the perfect time to make your move with special sales and interest rates available. The Medina combines quality craftsmanship, modern design, and an unbeatable location in one exceptional new construction home. Schedule your tour of our model home today and discover everything Sweetwater Hills has to offer!

    Zillow last checked:

    Listing updated:

    Listed by:

    Jaymie Dimbath 404-777-0267,

    Pulte Home Company

    Bought with:

    NON MLS MEMBER

    Non MLS

    Source: Greater Greenville AOR,MLS#: 1596875MLS Logo

    Facts & features

    Interior

    Bedrooms & bathrooms
    • Bedrooms: 3
    • Bathrooms: 3
    • Full bathrooms: 3
    • Main level bathrooms: 3
    • Main level bedrooms: 3
    Rooms
    • Room types: Laundry, Office/Study, Bonus Room/Rec Room, Breakfast Area, Guest Accommodations
    Primary bedroom
    • Area: 224
    • Dimensions: 16 x 14
    Bedroom 2
    • Area: 132
    • Dimensions: 12 x 11
    Bedroom 3
    • Area: 110
    • Dimensions: 11 x 10
    Primary bathroom
    • Features: Double Sink, Full Bath, Shower Only, Sitting Room, Walk-In Closet(s)
    • Level: Main
    Family room
    • Area: 377
    • Dimensions: 29 x 13
    Kitchen
    • Area: 192
    • Dimensions: 16 x 12
    Bonus room
    • Area: 120
    • Dimensions: 12 x 10
    Heating
    • Forced Air, Natural Gas
    Cooling
    • Central Air
    Appliances
    • Included: Dishwasher, Disposal, Free-Standing Gas Range, Self Cleaning Oven, Microwave, Electric Water Heater, Gas Water Heater
    • Laundry: 1st Floor, Walk-in, Electric Dryer Hookup, Washer Hookup, Laundry Room
    Features
    • High Ceilings, Ceiling Smooth, Tray Ceiling(s), Countertops-Solid Surface, Open Floorplan, Walk-In Closet(s), Split Floor Plan, Countertops – Quartz, Pantry
    • Flooring: Carpet, Ceramic Tile, Luxury Vinyl
    • Windows: Tilt Out Windows, Vinyl/Aluminum Trim, Insulated Windows
    • Basement: None
    • Attic: Storage
    • Has fireplace: No
    • Fireplace features: None
    Interior area
    • Total structure area: 2,142
    • Total interior livable area: 2,142 sqft

    Property

    Parking
    • Total spaces: 2
    • Parking features: Attached, Concrete
    • Attached garage spaces: 2
    • Has uncovered spaces: Yes
    Features
    • Levels: One
    • Stories: 1
    • Patio & porch: Patio, Rear Porch
    Lot
    • Size: 6,969 Square Feet
    • Dimensions: 55 x 125
    • Features: Few Trees, Wooded, 1/2 Acre or Less
    • Topography: Level
    Details
    • Parcel number: 53700081.23

    Construction

    Type & style
    • Home type: SingleFamily
    • Architectural style: Traditional
    • Property subtype: Single Family Residence, Residential
    Materials
    • Vinyl Siding
    • Foundation: Slab
    • Roof: Architectural
    Condition
    • Under Construction
    • New construction: Yes
    • Year built: 2025
    Details
    • Builder model: Medina
    • Builder name: Pulte Homes

    Utilities & green energy

    • Sewer: Public Sewer
    • Water: Public
    • Utilities for property: Cable Available, Underground Utilities

    Community & HOA

    Community
    • Features: Clubhouse, Common Areas, Fitness Center, Street Lights, Recreational Path, Playground, Pool, Sidewalks, Other, Lawn Maintenance, Neighborhood Lake/Pond, Walking Trails, Community Center
    • Security: Smoke Detector(s), Prewired
    • Subdivision: Sweetwater Hills
    HOA
    • Has HOA: Yes
    • Services included: Common Area Ins., Electricity, Gas, Maintenance Grounds, Pool, Recreation Facilities, Street Lights, Parking, Restrictive Covenants
    Location
    • Region: Moore

    Financial & listing details

    • Price per square foot: $192/sqft
    • Date on market: 7/6/2026

    Price history

    DateEventPrice
    7/16/2026Sold$411,210$192/sqft
    Source: Greater Greenville AOR #1596875 Report a problem
    7/7/2026Pending sale$411,210$192/sqft
    Source: Greater Greenville AOR #1596875 Report a problem
    7/6/2026Listed for sale$411,210$192/sqft
    Source: Greater Greenville AOR #1596875 Report a problem

    Public tax history

    Tax history is unavailable.

    Neighborhood: 29369

    Nearby schools

    GreatSchools rating
    Schools provided by the listing agent
    • Elementary: River Ridge
    • Middle: Florence Chapel
    • High: James F. Byrnes

    Source: Greater Greenville AOR. This data may not be complete. We recommend contacting the local school district to confirm school assignments for this home.

    Get a cash offer in 3 minutes
    Find out how much your home could sell for in as little as 3 minutes with a no-obligation cash offer.
    Estimated market value
    $411,200
    Get a cash offer in 3 minutes
    Find out how much your home could sell for in as little as 3 minutes with a no-obligation cash offer.
    Estimated market value
    $411,200