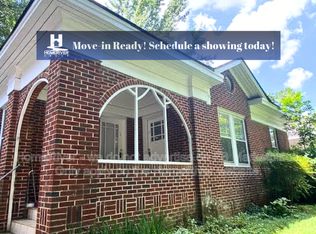
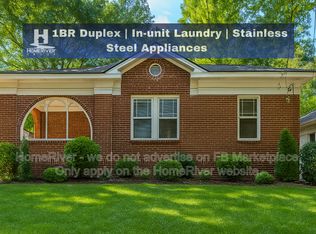
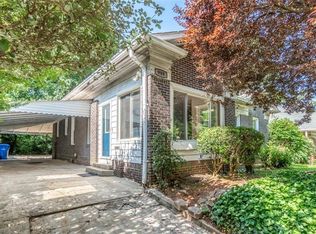
Step into a residence where 1930s architectural soul meets a authentic restoration. Located in the heart of Atlanta's most sought-after corridor, this masterfully updated bungalow at 911 United Ave SE offers an unrivaled living experience just 0.4 miles from the Atlanta Beltline. An added luxury of this home is its proximity to the Southside Trail. Simply step out your front door for a short, walkable stroll to the newly completed United Avenue access point. Living here places you on the cusp of a total city transformation. When you tour the home be sure to note the key standout features throughout the home. Modern Infrastructure: Peace of mind is guaranteed with a full electrical system upgrade completed in 2026. Newer HVAC and Hot Water Heater. Refined Interiors: The home welcomes you with refinished original hardwood floors and an interior paint that creates a seamless flow of light and energy throughout. Curated Lighting: A stunning collection of exquisite modern and historical lighting fixtures to highlight the home's unique architectural features. The heart of the home is a chef's dream, balancing high-end performance with timeless style. The kitchen features: Solid quartz countertops and a custom backsplash. Premium Storage: Custom soft-close cabinetry that maximizes space and organization. High-Tech Cooking: Stainless steel appliances, anchored by a self-cleaning gas range with specialized proofing and dehydrating settings-perfect for the home baker or culinary enthusiast. While the amenities are modern, the home's historic integrity has been meticulously preserved. You'll find original heavy moulding, vintage door handles, and authentic stained glass that serve as a beautiful reminder of the home's storied past. You will find plenty of interesting spaces: The Primary Retreat: A sanctuary of scale, featuring two closets-including a walk-in. The ensuite bathroom features high-end tile, quartz finishes, and a decadent waterfall shower. The Sun-Drenched Office/Guest Bedroom: This room is surrounded by historical wrap-around windows, flooding the space with natural light and providing the perfect inspiring backdrop for a home office or additional guestroom. The Front Porch: A gorgeous, deep-set porch accessible directly from the living room, ideal for neighborhood-watching and evening cocktails. The Lounging Deck: Located off the kitchen, this deck is built especially for lazy weekends. The Yard: A rare find-a perfectly flat backyard, nice-sized lot fully secured for your four-legged family members. The backyard is uniquely protected by a dual-fence system: an elegant interior metal fence for aesthetics and a sturdy exterior wood fence for ultimate privacy and security. This is more than a home; it is an invitation to experience the best of Atlanta's past and its incredibly bright, walkable future. Southside Trail segments are fully paving the way for a contiguous 18-mile "J-loop," connecting you directly from your neighborhood to the Eastside Trail, Westside Trail, and beyond. The Beltline is essentially an extension of your own backyard. You are merely minutes from local favorites like Gunshow, Grant Park Farmers Market, and Zoo Atlanta!
Closed
Zillow last checked:
Listing updated:
Bought with:
Alex Robertson, 378700
Atlanta Fine Homes - Sotheby's Int'l
Source: GAMLS,MLS#: 10718610
Price history
| Date | Event | Price |
|---|---|---|
| 4/17/2026 | Sold | $615,500+2.6%$454/sqft |
Source:  GAMLS #10718610 Report a problem GAMLS #10718610 Report a problem | ||
| 4/4/2026 | Pending sale | $600,000$442/sqft |
Source:  FMLS GA #7741969 Report a problem FMLS GA #7741969 Report a problem | ||
| 3/26/2026 | Listed for sale | $600,000+64.4%$442/sqft |
Source: GAMLS #10718610 Report a problem | ||
| 2/13/2017 | Sold | $365,000-5.2%$269/sqft |
Source:  FMLS GA #5765581 Report a problem FMLS GA #5765581 Report a problem | ||
| 2/13/2017 | Price change | $384,900+1.6%$284/sqft |
Source: ATLANTA INTOWN REAL ESTATE #8088318 Report a problem | ||
| 2/1/2017 | Pending sale | $379,000$279/sqft |
Source: ATLANTA INTOWN REAL ESTATE #8088318 Report a problem | ||
| 1/26/2017 | Price change | $379,000-1.5%$279/sqft |
Source: ATLANTA INTOWN REAL ESTATE #8088318 Report a problem | ||
| 1/24/2017 | Price change | $384,900+1.6%$284/sqft |
Source: ATLANTA INTOWN REAL ESTATE #8088318 Report a problem | ||
| 1/17/2017 | Price change | $379,000-1.5%$279/sqft |
Source: ATLANTA INTOWN REAL ESTATE #8088318 Report a problem | ||
| 12/9/2016 | Price change | $384,900-1.3%$284/sqft |
Source: ATLANTA INTOWN REAL ESTATE #8088318 Report a problem | ||
| 11/9/2016 | Price change | $389,900-2.5%$288/sqft |
Source: ATLANTA INTOWN REAL ESTATE #8088318 Report a problem | ||
| 10/24/2016 | Listed for sale | $399,900+80%$295/sqft |
Source: ATLANTA INTOWN REAL ESTATE #8088318 Report a problem | ||
| 5/5/2016 | Sold | $222,130-1.3%$164/sqft |
Source: FMLS GA #5666784 Report a problem | ||
| 4/1/2016 | Pending sale | $225,000$166/sqft |
Source: RE/MAX Metro Atlanta Cityside #7613263 Report a problem | ||
| 3/29/2016 | Listed for sale | $225,000+28.6%$166/sqft |
Source: RE/MAX METRO ATLANTA CITYSIDE #07613263 Report a problem | ||
| 3/25/2016 | Sold | $175,000$129/sqft |
Source: Public Record Report a problem | ||
Get a cash offer in 3 minutes
Find out how much your home could sell for in as little as 3 minutes with a no-obligation cash offer.
Estimated market value
$598,400
