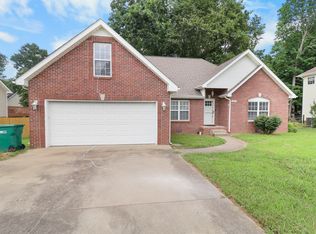
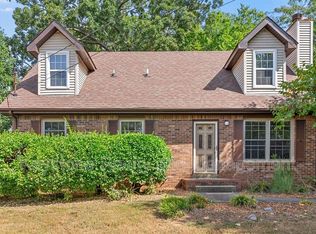
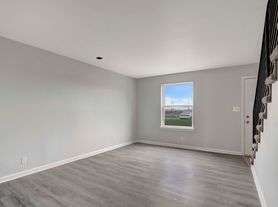
911 Van Buren Avenue is a four bedroom, two bathroom home for rent just minutes from Fort Campbell and I-24. When you enter the front door, you'll be in the living room. The living room is spacious enough for a living room set! Through the living room is the kitchen. The kitchen has a dining area to the left and to the right is the door leading to the garage. The kitchen comes equipped with a stove, fridge and dishwasher. Across from the dining area is the utility closet that houses the washer and dryer connections. the primary bedroom is located downstairs along with a full bathroom. The full bathroom has a shower/tub combo and a single vanity sink. Located upstairs are three additional bedrooms and another full bathroom. The full bathroom has a single vanity sink and a standing shower. This residence also features a back deck and one car garage.
Pet Policy: Pets are accepted with an approved pet screening, $350 non-refundable pet fee per pet
and $25/monthly pet rent per pet. All pets MUST be approved by pet screening before they can be introduced to the property.
*Photos of properties are for general representation and floor plan purposes only. Paint color, appliances, flooring and other interior fixtures may be different. A viewing of the actual residence can be scheduled upon approved application. *
House for rent
$1,495/moFees may apply
911 Van Buren Ave, Oak Grove, KY 42262
4beds
1,343sqft
Price may not include required fees and charges. Learn more|
Single family residence
Available Thu Oct 1 2026
Cats, dogs OK
Hookups laundry
What's special
Back deckOne car garage
- 6 days |
- -- |
- -- |
Zillow last checked:
Listing updated:
Travel times

Let’s turn your rent into credit progress
Build credit history with every on-time payment and get credit for the payment you’re already making.
Facts & features
Interior
Bedrooms & bathrooms
- Bedrooms: 4
- Bathrooms: 2
- Full bathrooms: 2
Appliances
- Included: Dishwasher, Refrigerator, Stove, washerDryerHookups
- Laundry: Hookups
Interior area
- Total interior livable area: 1,343 sqft
Property
Parking
- Details: Contact manager
Details
- Parcel number: 163050021000
Construction
Type & style
- Home type: SingleFamily
- Property subtype: Single Family Residence
Community & HOA
Location
- Region: Oak Grove
Financial & listing details
- Lease term: Contact For Details
Nearby apartments for rent
Price history
| Date | Event | Price |
|---|---|---|
| 7/31/2026 | Listed for rent | $1,495$1/sqft |
Source: Zillow Rentals Report a problem | ||
| 7/14/2023 | Listing removed | -- |
Source: Zillow Rentals Report a problem | ||
| 7/1/2023 | Listed for rent | $1,495$1/sqft |
Source: Zillow Rentals Report a problem | ||
| 5/21/2021 | Sold | $162,500+1.6%$121/sqft |
Source:  RealTracs MLS as distributed by MLS GRID #2241219 Report a problem RealTracs MLS as distributed by MLS GRID #2241219 Report a problem | ||
| 4/9/2021 | Pending sale | $160,000$119/sqft |
Source:  Keller Williams #2241219 Report a problem Keller Williams #2241219 Report a problem | ||
| 4/9/2021 | Contingent | $160,000$119/sqft |
Source: RealTracs MLS as distributed by MLS GRID #2241219 Report a problem | ||
| 4/2/2021 | Listed for sale | $160,000+130.2%$119/sqft |
Source: RealTracs MLS as distributed by MLS GRID #2241219 Report a problem | ||
| 3/3/2005 | Sold | $69,500$52/sqft |
Source: Public Record Report a problem | ||
Neighborhood: 42262
Nearby schools
GreatSchools rating
- 4/10Pembroke Elementary SchoolGrades: PK-5Distance: 7.7 mi
- 3/10Hopkinsville Middle SchoolGrades: 6-8Distance: 13 mi
- 5/10Hopkinsville High SchoolGrades: 9-12Distance: 14 mi