Skip main navigation
Sold for $327,000
Street View
  • $327,000

    911 Vassar Dr, Eustis, FL 32726

    4beds
    1,865sqft
    Single Family Residence
    Built in 2002
    6,900 Square Feet Lot
    $323,600 Zestimate®
    $175/sqft
    $2,190 Estimated rent

    Home value

    $323,600

    $298,000 - $349,000

    $2,190/mo

    Zestimate® history
    Loading
    Loading...

    Owner options

    List your home for rent

    $2,190/mo

    Rent Zestimate®

    Find your next renter with Zillow Rental Manager. Plus, with online applications, you can quickly screen prospective tenants – for free.

    Learn more

    $2,190/mo

    Rent Zestimate®

    Refinance and save

    $2,217/mo

    Est. payment

    Refinancing to a lower rate could help reduce your monthly payments and save thousands over the life of the loan.

    See today's rates

    $2,217/mo

    Est. payment

    Explore your selling options

    Work with a Zillow partner agent

    Leverage their expertise and Zillow's premium Showcase listings to get your home seen by more buyers.

    Get started

    List with your own agent

    Get your home in front of millions of buyers by listing it on Zillow.

    Learn how to do it

    Sell it yourself

    Take full control of how buyers see your home on Zillow by listing For Sale by Owner (FSBO).

    List your home

    What's special

    Split-bedroom designHigh ceilingsOpen floor plan
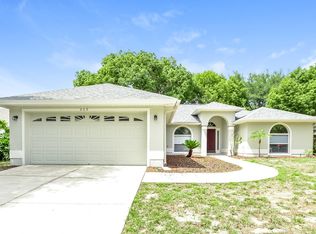
    Introducing a charming and spacious new listing at 911 Vassar Dr, Eustis, FL 32726, eagerly awaiting its next proud owners. This beautiful home boasts a generous 1,865 sqft layout featuring 4 inviting bedrooms and 2 bathrooms, tailored to accommodate comfort and elegance. Step inside to discover an interior that exudes modernity and style. High ceilings amplify the airy ambiance, while hard flooring in the main living areas adds a touch of sophistication. The bedrooms are thoughtfully carpeted, optimizing comfort. Culinary enthusiasts will delight in the kitchen equipped with sleek granite countertops and stainless steel appliances, perfect for preparing gourmet meals. The house's open floor plan facilitates a seamless flow between spaces, ideal for both relaxing and entertaining. The thoughtful split-bedroom design ensures privacy for the primary bedroom, creating a tranquil retreat. Add to this the convenience of being move-in ready, and what more could you ask for? Located in a serene neighborhood, the property enjoys a prime position close to ample shopping, dining options, and major roads, ensuring that everything you need is just a stone's throw away. Ideal for families or anyone seeking a blend of comfort and convenience, this house offers an inviting atmosphere where every day feels like a fresh beginning. Don't miss out on the opportunity to turn 911 Vassar Dr into your new dream home.

    Zillow last checked:

    Listing updated:

    Listing Provided by:

    Daniel Grieb 407-629-4420,

    KELLER WILLIAMS REALTY AT THE PARKS 407-629-4420,

    David Berlant 407-564-8950,

    KELLER WILLIAMS REALTY AT THE PARKS

    Bought with:

    Brittney Boscana, 3482092

    EXP REALTY LLC

    Source: Stellar MLS,MLS#: O6253392MLS LogoOriginating MLS: Orlando Regional

    Facts & features

    Interior

    Bedrooms & bathrooms
    • Bedrooms: 4
    • Bathrooms: 2
    • Full bathrooms: 2
    Primary bedroom
    • Features: Walk-In Closet(s)
    • Level: First
    • Area: 182 Square Feet
    • Dimensions: 13x14
    Bedroom 2
    • Features: Walk-In Closet(s)
    • Level: First
    • Area: 117 Square Feet
    • Dimensions: 13x9
    Bedroom 3
    • Features: Built-in Closet
    • Level: First
    • Area: 143 Square Feet
    • Dimensions: 13x11
    Bedroom 4
    • Features: Built-in Closet
    • Level: First
    • Area: 110 Square Feet
    • Dimensions: 11x10
    Primary bathroom
    • Features: Tub with Separate Shower Stall
    • Level: First
    Dinette
    • Level: First
    • Area: 81 Square Feet
    • Dimensions: 9x9
    Dining room
    • Level: First
    • Area: 154 Square Feet
    • Dimensions: 14x11
    Family room
    • Level: First
    • Area: 182 Square Feet
    • Dimensions: 13x14
    Kitchen
    • Level: First
    • Area: 99 Square Feet
    • Dimensions: 9x11
    Living room
    • Level: First
    • Area: 168 Square Feet
    • Dimensions: 14x12
    Heating
    • Central
    Cooling
    • Central Air
    Appliances
    • Included: Dishwasher, Electric Water Heater, Microwave, Range, Refrigerator
    • Laundry: Inside
    Features
    • Ceiling Fan(s), High Ceilings, Living Room/Dining Room Combo, Open Floorplan, Primary Bedroom Main Floor, Solid Surface Counters, Solid Wood Cabinets, Split Bedroom, Vaulted Ceiling(s), Walk-In Closet(s)
    • Flooring: Carpet, Ceramic Tile
    • Doors: Sliding Doors
    • Has fireplace: No
    Interior area
    • Total structure area: 2,290
    • Total interior livable area: 1,865 sqft

    Property

    Parking
    • Total spaces: 2
    • Parking features: Driveway
    • Attached garage spaces: 2
    • Has uncovered spaces: Yes
    Features
    • Levels: One
    • Stories: 1
    • Exterior features: Lighting
    • Has view: Yes
    • View description: Trees/Woods
    Lot
    • Size: 6,900 sqft
    • Features: City Lot
    • Residential vegetation: Trees/Landscaped
    Details
    • Parcel number: 071927180000001100
    • Special conditions: None

    Construction

    Type & style
    • Home type: SingleFamily
    • Architectural style: Contemporary
    • Property subtype: Single Family Residence
    Materials
    • Block, Stucco
    • Foundation: Slab
    • Roof: Shingle
    Condition
    • New construction: No
    • Year built: 2002

    Utilities & green energy

    • Sewer: Public Sewer
    • Water: Public
    • Utilities for property: Cable Available, Electricity Available, Electricity Connected, Public, Sewer Available, Sewer Connected, Street Lights, Water Available, Water Connected

    Community & neighborhood

    Community
    • Community features: Deed Restrictions
    Location
    • Region: Eustis
    • Subdivision: REMINGTON CLUB

    HOA & financial

    HOA
    • Has HOA: Yes
    • HOA fee: $35 monthly
    • Amenities included: Gated
    • Association name: Sentry Management
    Other fees
    • Pet fee: $0 monthly
    Other financial information
    • Total actual rent: 0

    Other

    Other facts
    • Listing terms: Cash,Conventional,FHA,VA Loan
    • Ownership: Fee Simple
    • Road surface type: Paved, Asphalt

    Price history

    DateEventPrice
    5/15/2025Sold$327,000-3.8%$175/sqft
    Source: Stellar MLS #O6253392 Report a problem
    4/17/2025Pending sale$339,900$182/sqft
    Source: Stellar MLS #O6253392 Report a problem
    4/4/2025Price change$339,900-2.9%$182/sqft
    Source: Stellar MLS #O6253392 Report a problem
    10/30/2024Listed for sale$349,900+210.7%$188/sqft
    Source: Stellar MLS #O6253392 Report a problem
    12/3/2012Sold$112,600+3.2%$60/sqft
    Source: Public Record Report a problem
    7/9/2002Sold$109,100$58/sqft
    Source: Public Record Report a problem

    Public tax history

    YearProperty taxesTax assessment
    2025$1,798 +2.2%$133,360 +2.9%
    2024$1,759 +5.2%$129,610 +3%
    2023$1,672 +2.5%$125,840 +3%
    2022$1,631 +4.6%$122,180 +3%
    2021$1,559 -2.4%$118,628 +1.4%
    2020$1,597 +2%$116,991 +2.3%
    2019$1,566 +5.2%$114,361 +1.9%
    2018$1,489 $112,229 +2.1%
    2017$1,489 +2.7%$109,921 +2.1%
    2016$1,450 +1.8%$107,661 +0.7%
    2015$1,425 -0.9%$106,913 +0.8%
    2014$1,437 -35.8%$106,065 +2.5%
    2013$2,240 +71.9%$103,512
    2012$1,303 -5%$103,512 -4.2%
    2011$1,371 -16.8%$108,065 -11.9%
    2010$1,649 +6.8%$122,719 +2.7%
    2009$1,544 +2.2%$119,493 +0.1%
    2008$1,512 -14.5%$119,374 +3%
    2007$1,767 -6%$115,898 +2.5%
    2006$1,879 +1%$113,072 +3%
    2005$1,861 +3.6%$109,779
    2004$1,797 +1.5%--
    2003$1,770 +449.1%$104,595 +622.6%
    2002$322 +4.6%$14,475
    2001$308 -1%$14,475
    2000$311 $14,475

    Find assessor info on the county website

    Neighborhood: 32726

    Nearby schools

    GreatSchools rating
    Schools provided by the listing agent
    • Elementary: Triangle Elem
    • Middle: Eustis Middle
    • High: Eustis High School

    Source: Stellar MLS. This data may not be complete. We recommend contacting the local school district to confirm school assignments for this home.

    Get a cash offer in 3 minutes
    Find out how much your home could sell for in as little as 3 minutes with a no-obligation cash offer.
    Estimated market value
    $323,600
    Get a cash offer in 3 minutes
    Find out how much your home could sell for in as little as 3 minutes with a no-obligation cash offer.
    Estimated market value
    $323,600