Drop-dead gorgeous with panoramic views of the San Francisco Bay. Rarely available 3-bedroom, 2-bath single-level ground-floor condominium. Meticulously remodeled with top quality materials and appliances including refrigerator, dishwasher, range, microwave and washer/dryer. Move right in and start enjoying the pool, tennis courts, and incredibly welcoming community!
Closed
$865,625
911 Via Casitas, Greenbrae, CA 94904
3beds
1,179sqft
Condominium
Built in 1974
-- sqft lot
$867,200 Zestimate®
$734/sqft
$4,201 Estimated rent
Home value
$867,200
$798,000 - $945,000
$4,201/mo
Zestimate® history
Owner options
List your home for rent
$4,201/mo
Rent Zestimate®
Find your next renter with Zillow Rental Manager. Plus, with online applications, you can quickly screen prospective tenants – for free.
$4,201/mo
Rent Zestimate®
Refinance and save
$6,127/mo
Est. payment
Refinancing to a lower rate could help reduce your monthly payments and save thousands over the life of the loan.
$6,127/mo
Est. payment
Explore your selling options
Work with a Zillow partner agent
Leverage their expertise and Zillow's premium Showcase listings to get your home seen by more buyers.
Get startedList with your own agent
Get your home in front of millions of buyers by listing it on Zillow.
Learn how to do itSell it yourself
Take full control of how buyers see your home on Zillow by listing For Sale by Owner (FSBO).
List your homeWhat's special
Zillow last checked:
Listing updated:
Listed by:
Elizabeth Olcott DRE #01388551 707-266-8779,
KW Advisors 707-200-7728,
Jennafer Frazier DRE #02203205 916-712-1336,
KW Advisors
Bought with:
Avram Goldman, DRE #00753763
Compass
Source: BAREIS,MLS#: 323046155 Originating MLS: Napa
Originating MLS: NapaFacts & features
Interior
Bedrooms & bathrooms
- Bedrooms: 3
- Bathrooms: 2
- Full bathrooms: 2
Primary bedroom
- Features: Walk-In Closet(s)
Bedroom
- Level: Main
Primary bathroom
- Features: Low-Flow Toilet(s), Quartz, Tile
Bathroom
- Features: Low-Flow Toilet(s), Tile, Tub w/Shower Over
- Level: Main
Dining room
- Features: Dining/Living Combo
- Level: Main
Family room
- Features: View
Kitchen
- Features: Quartz Counter
- Level: Main
Living room
- Level: Main
Heating
- Radiant
Cooling
- None
Appliances
- Included: Built-In Gas Range, Dishwasher, Disposal, Free-Standing Refrigerator, Gas Plumbed, Range Hood, Microwave, Washer/Dryer Stacked
- Laundry: Laundry Closet
Features
- Flooring: Simulated Wood, Tile, Vinyl
- Has basement: No
- Number of fireplaces: 1
- Fireplace features: Wood Burning
- Common walls with other units/homes: No One Below,Unit Above
Interior area
- Total structure area: 1,179
- Total interior livable area: 1,179 sqft
Property
Parking
- Total spaces: 2
- Parking features: Covered, Open
- Carport spaces: 1
- Uncovered spaces: 1
Features
- Levels: One
- Stories: 1
- Patio & porch: Patio
- Pool features: In Ground, Community
- Fencing: None
- Has view: Yes
- View description: Bay, Bridge(s), Hills, Marina, Panoramic, Valley, Water
- Has water view: Yes
- Water view: Bay,Marina,Water
Lot
- Size: 1,001 Square Feet
- Features: Other
Details
- Parcel number: 02246165
- Special conditions: Offer As Is
Construction
Type & style
- Home type: Condo
- Architectural style: Contemporary
- Property subtype: Condominium
- Attached to another structure: Yes
Materials
- Fiber Cement, Frame, Wood
Condition
- Year built: 1974
Utilities & green energy
- Sewer: Public Sewer
- Water: Public
- Utilities for property: Internet Available, Public
Community & HOA
Community
- Security: Carbon Monoxide Detector(s), Smoke Detector(s)
- Senior community: Yes
HOA
- Has HOA: Yes
- Amenities included: Pool, Recreation Facilities, Spa/Hot Tub, Tennis Court(s), Other
- Services included: Maintenance Structure, Maintenance Grounds, Management, Roof, Trash, Water, Other
- HOA fee: $575 monthly
- HOA name: Spyglass Hill Property Owners' Assoc.
- HOA phone: 707-584-5123
Location
- Region: Kentfield
Financial & listing details
- Price per square foot: $734/sqft
- Tax assessed value: $882,937
- Annual tax amount: $14,039
- Date on market: 7/11/2023
Price history
| Date | Event | Price |
|---|---|---|
| 8/31/2023 | Listing removed | -- |
Source: Zillow Rentals Report a problem | ||
| 8/22/2023 | Listed for rent | $4,500+30.4%$4/sqft |
Source: Zillow Rentals Report a problem | ||
| 7/26/2023 | Sold | $865,625-3.3%$734/sqft |
Source:  BAREIS #323046155 Report a problem BAREIS #323046155 Report a problem | ||
| 7/26/2023 | Pending sale | $895,000$759/sqft |
Source: BAREIS #323046155 Report a problem | ||
| 7/17/2023 | Contingent | $895,000$759/sqft |
Source: BAREIS #323046155 Report a problem | ||
| 7/11/2023 | Listed for sale | $895,000+9.1%$759/sqft |
Source: BAREIS #323046155 Report a problem | ||
| 1/7/2021 | Sold | $820,000+2.6%$696/sqft |
Source: BAREIS #22027934 Report a problem | ||
| 11/18/2020 | Listed for sale | $799,000+34.3%$678/sqft |
Source: Compass #22027934 Report a problem | ||
| 11/15/2018 | Listing removed | $3,450$3/sqft |
Source: Tamalpais Property Management Report a problem | ||
| 10/24/2018 | Listed for rent | $3,450$3/sqft |
Source: Tamalpais Property Management Report a problem | ||
| 5/10/2007 | Sold | $595,000+8.2%$505/sqft |
Source: Public Record Report a problem | ||
| 12/1/2004 | Sold | $550,000+118.3%$466/sqft |
Source: Public Record Report a problem | ||
| 12/4/1998 | Sold | $252,000$214/sqft |
Source: Public Record Report a problem | ||
Public tax history
| Year | Property taxes | Tax assessment |
|---|---|---|
| 2025 | $14,039 +4.4% | $882,937 +2% |
| 2024 | $13,448 +2.3% | $865,625 +1.5% |
| 2023 | $13,147 +1.9% | $853,128 +2% |
| 2022 | $12,904 +2% | $836,400 +13.6% |
| 2021 | $12,650 +9% | $736,419 +1% |
| 2020 | $11,609 +2.9% | $728,868 +2% |
| 2019 | $11,282 +3.7% | $714,583 +2% |
| 2018 | $10,882 +21.2% | $700,576 +21.3% |
| 2017 | $8,982 +8% | $577,367 +8% |
| 2016 | $8,316 +5.5% | $534,600 +8% |
| 2015 | $7,882 +6.9% | $495,000 +3.4% |
| 2014 | $7,374 | $478,500 +10% |
| 2013 | -- | $435,000 -7.6% |
| 2012 | -- | $470,954 -3% |
| 2011 | -- | $485,520 |
| 2010 | -- | $485,520 -4% |
| 2009 | -- | $505,750 -6.3% |
| 2008 | -- | $540,000 -5.6% |
| 2007 | -- | $572,220 +2% |
| 2006 | -- | $561,000 +2% |
| 2005 | -- | $550,000 +99.9% |
| 2004 | -- | $275,103 +1.9% |
| 2003 | -- | $270,063 +2% |
| 2002 | -- | $264,769 +2% |
| 2001 | -- | $259,579 |
Find assessor info on the county website
Neighborhood: 94904
Nearby homes
- $746,8002 bd2 ba1.1k sqft912 Via Casitas, Greenbrae, CA 94904Off Market
- $655,9002 bd1 ba964 sqft913 Via Casitas, Kentfield, CA 94904Off Market
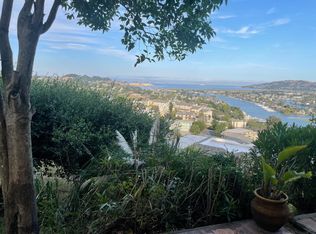
- $674,0002 bd1 ba1.1k sqft914 Via Casitas, Kentfield, CA 94904Off Market
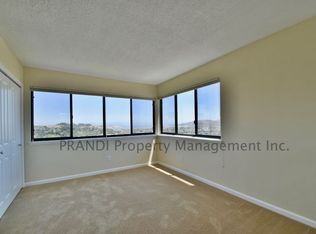
- $1,303,7002 bd1 ba-- sqft914 Via Casitas, Greenbrae, CA 94904Off Market
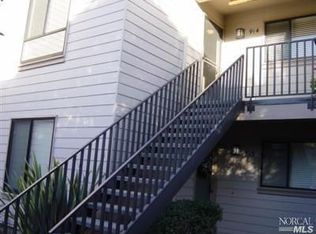
- $691,3002 bd2 ba954 sqft901 Via Casitas, Greenbrae, CA 94904Off Market
- $721,8002 bd2 ba1.1k sqft903 Via Casitas, Greenbrae, CA 94904Off Market
- $764,4002 bd2 ba954 sqft915 Via Casitas, Kentfield, CA 94904Off Market
- $669,1002 bd2 ba954 sqft916 Via Casitas, Kentfield, CA 94904Off Market
Nearby schools
GreatSchools rating
- 10/10Anthony G. Bacich Elementary SchoolGrades: K-4Distance: 0.6 mi
- 10/10Adaline E. Kent Middle SchoolGrades: 5-8Distance: 1 mi
- 10/10Redwood High SchoolGrades: 9-12Distance: 0.8 mi
Get a cash offer in 3 minutes
Find out how much your home could sell for in as little as 3 minutes with a no-obligation cash offer.
Estimated market value
$867,200
Get a cash offer in 3 minutes
Find out how much your home could sell for in as little as 3 minutes with a no-obligation cash offer.
Estimated market value
$867,200
- California
- Marin County
- Kentfield
- 94904
- 911 Via Casitas
Nearby cities
Nearby zip codes
Other Kentfield Topics
