Front row seats to the 17th fairway and the lifestyle to match. This Kolter Lantana model sits on a premium golf course lot in Victoria Hills, with unobstructed views of the award-winning Victoria Hills Golf Course, and it delivers the thoughtful details that set it apart from every other home in the neighborhood. The Craftsman exterior, paver driveway, and covered front porch make a statement before you even step inside. Through the elegant glass front door, a bright open-concept great room unfolds 18" ceramic tile on the diagonal, recessed lighting, custom blinds, and crown molding throughout, with a custom tray ceiling anchoring the living space. The kitchen is the true heart of the home: granite countertops, a center island with seating for four, solid-wood custom cabinetry, a gas range, and a walk-in pantry designed for everyday living and effortless entertaining. The primary suite is a genuine retreat with tray ceilings, a ceiling fan, his-and-hers vanities, an elegant tiled shower, and a large walk-in closet. The den goes well beyond a typical flex room it features built-in office cabinetry with file storage, a printer cabinet, his-and-her wardrobes, and a queen Murphy bed, making it a fully functional guest room, office, or both at the same time. Step out to the expanded screened lanai and take in the picture-window view of the 17th fairway. This is the outdoor living space that makes Florida mornings worth waking up for. The indoor laundry room includes a washer, dryer, and a utility sink. The 2-car garage adds built-in overhead steel storage racks and pull-down attic access. Your HOA covers Cable TV & Fiber Internet through Spectrum, a master irrigation system with reclaimed irrigation, and full access to two resort-style pools, a fitness center, tennis and pickleball courts, walking trails and paths, a playground, and a community-wide lifestyle program. Minutes to historic downtown DeLand | 30 min to New Smyrna Beach | 45 min to Orlando Low-maintenance. Move-in ready. Genuinely special. Schedule your private showing today.
Sold for $425,000
Zestimate®
$425,000
911 VICTORIA HILLS DRIVE S, DELAND, FL 32724
2beds
1,928sqft
Single Family Residence
Built in 2015
6,000 Square Feet Lot
$425,000 Zestimate®
$220/sqft
$2,477 Estimated rent
Home value
$425,000
$391,000 - $459,000
$2,477/mo
Zestimate® history
Owner options
List your home for rent
$2,477/mo
Rent Zestimate®
Find your next renter with Zillow Rental Manager. Plus, with online applications, you can quickly screen prospective tenants – for free.
$2,477/mo
Rent Zestimate®
Refinance and save
$3,144/mo
Est. payment
Refinancing to a lower rate could help reduce your monthly payments and save thousands over the life of the loan.
$3,144/mo
Est. payment
Explore your selling options
Work with a Zillow partner agent
Leverage their expertise and Zillow's premium Showcase listings to get your home seen by more buyers.
Get startedList with your own agent
Get your home in front of millions of buyers by listing it on Zillow.
Learn how to do itSell it yourself
Take full control of how buyers see your home on Zillow by listing For Sale by Owner (FSBO).
List your homeWhat's special
Craftsman exteriorGranite countertopsGas rangeCustom blindsCovered front porchSolid-wood custom cabinetryBright open-concept great room
Zillow last checked:
Listing updated:
Listed by:
Maria Burrafato 407-312-9665,
CHARLES RUTENBERG REALTY ORLANDO 407-622-2122
Bought with:
Michell Middleton, 3467755
HOMESTEAD REAL ESTATE LLC
Source: Stellar MLS,MLS#: O6383070 Originating MLS: Orlando Regional
Originating MLS: Orlando Regional
Facts & features
Interior
Bedrooms & bathrooms
- Bedrooms: 2
- Bathrooms: 2
- Full bathrooms: 2
Rooms
- Room types: Attic, Den/Library/Office, Great Room, Utility Room
Primary bedroom
- Features: Dual Sinks, En Suite Bathroom, Tub with Separate Shower Stall, Walk-In Closet(s)
- Level: First
- Area: 238 Square Feet
- Dimensions: 14x17
Bedroom 2
- Features: Walk-In Closet(s)
- Level: First
- Area: 161.28 Square Feet
- Dimensions: 12.8x12.6
Den
- Features: Built-in Features, Other
- Level: First
- Area: 161.28 Square Feet
- Dimensions: 12.8x12.6
Dining room
- Level: First
- Area: 108 Square Feet
- Dimensions: 9x12
Great room
- Level: First
- Area: 270 Square Feet
- Dimensions: 15x18
Kitchen
- Features: Pantry, Stone Counters
- Level: First
- Area: 154.56 Square Feet
- Dimensions: 18.4x8.4
Heating
- Central, Electric
Cooling
- Central Air
Appliances
- Included: Oven, Cooktop, Dishwasher, Disposal, Dryer, Exhaust Fan, Gas Water Heater, Ice Maker, Microwave, Refrigerator, Washer
- Laundry: Laundry Room
Features
- Ceiling Fan(s), Crown Molding, Living Room/Dining Room Combo, Open Floorplan, Solid Wood Cabinets, Split Bedroom, Stone Counters, Thermostat, Tray Ceiling(s), Walk-In Closet(s)
- Flooring: Carpet, Ceramic Tile
- Has fireplace: No
Interior area
- Total structure area: 2,995
- Total interior livable area: 1,928 sqft
Property
Parking
- Total spaces: 2
- Parking features: Driveway, Garage Door Opener
- Attached garage spaces: 2
- Has uncovered spaces: Yes
- Details: Garage Dimensions: 19x21
Features
- Levels: One
- Stories: 1
- Patio & porch: Covered, Front Porch, Patio, Rear Porch, Screened
- Exterior features: Gray Water System, Irrigation System, Private Mailbox, Rain Gutters, Sidewalk, Sprinkler Metered
- Has view: Yes
- View description: Golf Course
Lot
- Size: 6,000 Square Feet
- Dimensions: 50 x 120
- Features: City Lot, Landscaped, Level, On Golf Course, Sidewalk
- Residential vegetation: Trees/Landscaped
Details
- Parcel number: 703503004380
- Zoning: SINGLE FAM
- Special conditions: None
Construction
Type & style
- Home type: SingleFamily
- Architectural style: Craftsman
- Property subtype: Single Family Residence
Materials
- Block, Concrete, Stucco
- Foundation: Slab
- Roof: Shingle
Condition
- Completed
- New construction: No
- Year built: 2015
Details
- Builder model: Lantana
- Builder name: Kolter Homes
Utilities & green energy
- Sewer: Public Sewer
- Water: Public
- Utilities for property: BB/HS Internet Available, Cable Available, Cable Connected, Electricity Available, Electricity Connected, Fiber Optics, Fire Hydrant, Natural Gas Available, Natural Gas Connected, Sewer Available, Sewer Connected, Sprinkler Meter, Street Lights, Underground Utilities, Water Available, Water Connected
Green energy
- Water conservation: Irrig. System-Rainwater from Ponds, Fl. Friendly/Native Landscape
Community & HOA
Community
- Features: Clubhouse, Fitness Center, Golf, Irrigation-Reclaimed Water, Park, Playground, Pool, Tennis Court(s)
- Pet fee: $0 monthly
- Subdivision: VICTORIA PARK INCREMENT 03
HOA
- Has HOA: Yes
- Amenities included: Cable TV, Clubhouse, Fitness Center, Lobby Key Required, Playground, Pool, Recreation Facilities, Tennis Court(s)
- Services included: Cable TV, Community Pool, Internet, Manager, Recreational Facilities
- HOA fee: $215 monthly
- HOA name: Leland Management
- HOA phone: 386-693-1653
- Second HOA name: VPCC
- Second HOA phone: 866-473-2573
Location
- Region: Deland
Financial & listing details
- Price per square foot: $220/sqft
- Tax assessed value: $382,745
- Annual tax amount: $3,274
- Date on market: 2/21/2026
- Cumulative days on market: 108 days
- Listing terms: Cash,Conventional,FHA,VA Loan
- Ownership: Fee Simple
- Total actual rent: 0
- Electric utility on property: Yes
- Road surface type: Paved
Price history
| Date | Event | Price |
|---|---|---|
| 7/15/2026 | Sold | $425,000-4.5%$220/sqft |
Source:  Stellar MLS #O6383070 Report a problem Stellar MLS #O6383070 Report a problem | ||
| 6/10/2026 | Pending sale | $445,000$231/sqft |
Source: Stellar MLS #O6383070 Report a problem | ||
| 2/21/2026 | Listed for sale | $445,000+68%$231/sqft |
Source: Stellar MLS #O6383070 Report a problem | ||
| 12/1/2016 | Sold | $264,900$137/sqft |
Source: Stellar MLS #O5397987 Report a problem | ||
| 10/28/2016 | Pending sale | $264,900$137/sqft |
Source: KOLTER HOMES REALTY LLC #O5397987 Report a problem | ||
| 8/20/2016 | Price change | $264,900-3.6%$137/sqft |
Source: Kolter Homes Report a problem | ||
| 5/17/2016 | Price change | $274,900-0.4%$143/sqft |
Source: Kolter Homes Report a problem | ||
| 3/2/2016 | Price change | $275,900-3.5%$143/sqft |
Source: KOLTER HOMES REALTY LLC #O5397987 Report a problem | ||
| 10/19/2015 | Price change | $285,760+1.8%$148/sqft |
Source: KOLTER HOMES REALTY LLC #O5397987 Report a problem | ||
| 10/13/2015 | Listed for sale | $280,760$146/sqft |
Source: KOLTER HOMES REALTY LLC #O5397987 Report a problem | ||
Public tax history
| Year | Property taxes | Tax assessment |
|---|---|---|
| 2025 | $3,177 +2.3% | $217,530 +2.9% |
| 2024 | $3,104 +1.9% | $211,400 +3% |
| 2023 | $3,046 +2% | $205,243 +3% |
| 2022 | $2,987 | $199,265 +3% |
| 2021 | -- | $193,461 +1.4% |
| 2020 | $3,049 | $190,790 +2.3% |
| 2019 | $3,049 -1.6% | $186,500 +1.9% |
| 2018 | $3,099 -1.7% | $183,023 +3.5% |
| 2017 | $3,151 +0.9% | $176,914 -16% |
| 2016 | $3,123 -33.3% | $210,507 +305% |
| 2015 | $4,683 +418.9% | $51,975 +24.2% |
| 2014 | $902 | $41,850 -3.1% |
| 2013 | -- | $43,200 |
| 2012 | -- | $43,200 +37.1% |
| 2011 | -- | $31,500 +31.3% |
| 2010 | -- | $24,000 -47.8% |
| 2009 | -- | $46,000 -69.3% |
| 2007 | -- | $150,000 +150% |
| 2006 | -- | $60,000 +915.4% |
| 2005 | -- | $5,909 |
Find assessor info on the county website
Neighborhood: 32724
Nearby homes
- $396,0002 bd2 ba1.9k sqft909 Victoria Hills Dr S, Deland, FL 32724Off Market
- $491,6004 bd4 ba2.5k sqft913 Victoria Hills Dr S, Deland, FL 32724Off Market
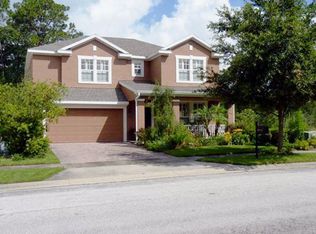
- $463,1004 bd4 ba2.9k sqft915 Victoria Hills Dr S, Deland, FL 32724Off Market
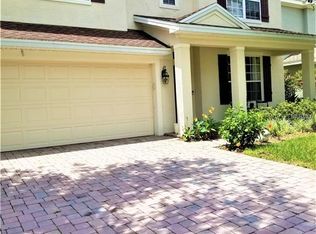
- $416,9003 bd2 ba2.2k sqft907 Victoria Hills Dr S, Deland, FL 32724Off Market
- $464,6003 bd3 ba2.1k sqft919 Victoria Hills Dr S, Deland, FL 32724Off Market
- $409,2003 bd2 ba2k sqft905 Victoria Hills Dr S, Deland, FL 32724Off Market
- $391,9002 bd2 ba1.9k sqft910 Victoria Hills Dr S, Deland, FL 32724Off Market
- $442,9003 bd3 ba2.2k sqft912 Victoria Hills Dr S, Deland, FL 32724Off Market
Nearby schools
GreatSchools rating
- 5/10Freedom Elementary SchoolGrades: PK-5Distance: 1.6 mi
- 4/10Deland Middle SchoolGrades: 6-8Distance: 2.6 mi
- 6/10Deland High SchoolGrades: PK,9-12Distance: 4.8 mi
Schools provided by the listing agent
- Elementary: Freedom Elem
- Middle: Deland Middle
- High: Deland High
Source: Stellar MLS. This data may not be complete. We recommend contacting the local school district to confirm school assignments for this home.
Get a cash offer in 3 minutes
Find out how much your home could sell for in as little as 3 minutes with a no-obligation cash offer.
Estimated market value
$425,000
Get a cash offer in 3 minutes
Find out how much your home could sell for in as little as 3 minutes with a no-obligation cash offer.
Estimated market value
$425,000
- Florida
- Volusia County
- Deland
- 32724
- 911 VICTORIA HILLS DRIVE S
Nearby cities
Nearby zip codes
Other Deland Topics
