A thoughtful balance of simplicity and style, this refreshed two-level residence in Kansas City’s vibrant Volker and Westport district offers an effortless approach to everyday living. Built in 2005 with meaningful improvements, the home feels both current and comfortable—designed for those who value low-maintenance living without sacrificing flexibility.
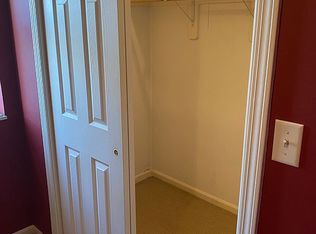
Inside, new flooring anchors the main level, while fresh paint throughout creates a clean, cohesive backdrop. The living spaces unfold with ease, suited for both quiet evenings and casual entertaining. The kitchen is functional and complete, with all appliances remaining for a seamless move-in experience. Upstairs, the bedroom offers a versatile extension with an adjoining flex space—ideal for a home office, guest area, or expanded wardrobe. A newly installed tankless water heater adds efficiency and modern convenience. Set within the gated Roanoke Condominiums, the property includes secure off-street parking and a designated underground storage area. The building reflects ongoing care, with a newer roof and recently refreshed exterior. Moments from Westport and the Country Club Plaza, the location places dining, shopping, and entertainment within easy reach. A refined, lock-and-leave lifestyle in one of Kansas City’s most energetic pockets.
Sold
Price Unknown
911 W 41st Pl #911, Kansas City, MO 64111
1beds
870sqft
Condominium
Built in 2005
-- sqft lot
$150,500 Zestimate®
$--/sqft
$1,429 Estimated rent
Home value
$150,500
$137,000 - $166,000
$1,429/mo
Zestimate® history
Owner options
List your home for rent
$1,429/mo
Rent Zestimate®
Find your next renter with Zillow Rental Manager. Plus, with online applications, you can quickly screen prospective tenants – for free.
$1,429/mo
Rent Zestimate®
Refinance and save
Refinancing to a lower rate could help reduce your monthly payments and save thousands over the life of the loan.
Explore your selling options
Work with a Zillow partner agent
Leverage their expertise and Zillow's premium Showcase listings to get your home seen by more buyers.
Get startedList with your own agent
Get your home in front of millions of buyers by listing it on Zillow.
Learn how to do itSell it yourself
Take full control of how buyers see your home on Zillow by listing For Sale by Owner (FSBO).
List your homeWhat's special
Zillow last checked:
Listing updated:
Listed by:
Andrew Bash 816-868-5888,
Sage Sotheby's International Realty,
Katherine Lee 913-530-1847,
Sage Sotheby's International Realty
Bought with:
Scott Carroll, 2020012878
Sage Sotheby's International Realty
Source: Heartland MLS as distributed by MLS GRID,MLS#: 2607564
Facts & features
Interior
Bedrooms & bathrooms
- Bedrooms: 1
- Bathrooms: 2
- Full bathrooms: 1
- 1/2 bathrooms: 1
Primary bedroom
- Features: Carpet, Ceiling Fan(s), Walk-In Closet(s)
- Level: Second
- Area: 210 Square Feet
- Dimensions: 15 x 14
Primary bathroom
- Features: Built-in Features, Ceramic Tiles, Shower Over Tub
- Level: Second
- Area: 30 Square Feet
- Dimensions: 6 x 5
Breakfast room
- Features: All Carpet, Ceiling Fan(s)
- Level: First
- Area: 64 Square Feet
- Dimensions: 8 x 8
Half bath
- Features: Ceramic Tiles
- Level: First
- Area: 24 Square Feet
- Dimensions: 6 x 4
Kitchen
- Features: Ceramic Tiles, Kitchen Island, Pantry
- Level: First
- Area: 64 Square Feet
- Dimensions: 8 x 8
Living room
- Features: Carpet, Fireplace
- Level: First
- Area: 165 Square Feet
- Dimensions: 15 x 11
Sitting room
- Features: Carpet, Ceiling Fan(s), Walk-In Closet(s)
- Level: Second
- Area: 72 Square Feet
- Dimensions: 9 x 8
Heating
- Natural Gas
Cooling
- Electric
Appliances
- Included: Dishwasher, Disposal, Microwave
- Laundry: Main Level
Features
- Ceiling Fan(s), Kitchen Island, Pantry, Walk-In Closet(s)
- Flooring: Carpet
- Basement: Slab
- Number of fireplaces: 1
- Fireplace features: Gas Starter, Living Room
Interior area
- Total structure area: 870
- Total interior livable area: 870 sqft
- Finished area above ground: 870
Property
Parking
- Parking features: Off Street, Other
Features
- Patio & porch: Patio
- Fencing: Partial
Lot
- Size: 874 Square Feet
- Features: Level
Details
- Parcel number: 30340183700004002
Construction
Type & style
- Home type: Condo
- Architectural style: Traditional
- Property subtype: Condominium
Materials
- Frame, Lap Siding
- Roof: Composition
Condition
- Year built: 2005
Utilities & green energy
- Sewer: Public Sewer
- Water: Public
Community & HOA
Community
- Subdivision: 42 Roanoke Place Condominiums
HOA
- Has HOA: Yes
- Amenities included: Storage
- Services included: Maintenance Structure, Maintenance Grounds, Management, Parking, Roof Repair, Roof Replace, Snow Removal, Trash, Water
Location
- Region: Kansas City
Financial & listing details
- Tax assessed value: $176,760
- Annual tax amount: $2,817
- Date on market: 4/9/2026
- Listing terms: Cash,Conventional,FHA,VA Loan
- Ownership: Private
Price history
| Date | Event | Price |
|---|---|---|
| 6/3/2026 | Sold | -- |
Source:  Heartland MLS as distributed by MLS GRID #2607564 Report a problem Heartland MLS as distributed by MLS GRID #2607564 Report a problem | ||
| 5/28/2026 | Pending sale | $154,950$178/sqft |
Source: Heartland MLS as distributed by MLS GRID #2607564 Report a problem | ||
| 5/14/2026 | Contingent | $154,950$178/sqft |
Source: Heartland MLS as distributed by MLS GRID #2607564 Report a problem | ||
| 4/29/2026 | Price change | $154,950-3.2%$178/sqft |
Source: Heartland MLS as distributed by MLS GRID #2607564 Report a problem | ||
| 4/9/2026 | Listed for sale | $160,000$184/sqft |
Source: Heartland MLS as distributed by MLS GRID #2607564 Report a problem | ||
| 7/18/2025 | Listing removed | $160,000$184/sqft |
Source:  ReeceNichols Real Estate #2559843 Report a problem ReeceNichols Real Estate #2559843 Report a problem | ||
| 7/10/2025 | Listed for sale | $160,000$184/sqft |
Source: Heartland MLS as distributed by MLS GRID #2559843 Report a problem | ||
| 7/11/2014 | Sold | -- |
Source: Heartland MLS as distributed by MLS GRID #1856619 Report a problem | ||
Public tax history
| Year | Property taxes | Tax assessment |
|---|---|---|
| 2025 | $2,817 +22.2% | $33,584 +15% |
| 2024 | $2,305 +1% | $29,205 |
| 2023 | $2,283 +0.1% | $29,205 +5.3% |
| 2022 | $2,282 +0.3% | $27,740 |
| 2021 | $2,274 +13% | $27,740 +14.4% |
| 2020 | $2,012 +2.1% | $24,241 |
| 2019 | $1,971 | $24,241 +15.3% |
| 2018 | $1,971 +13% | $21,020 |
| 2017 | $1,744 +5.2% | $21,020 +1.5% |
| 2016 | $1,658 | $20,710 +0.4% |
| 2014 | $1,658 -17.7% | $20,634 |
| 2013 | $2,015 +0.5% | $20,634 -17.5% |
| 2012 | $2,006 +0.1% | $25,004 |
| 2011 | $2,003 +0.9% | $25,004 |
| 2010 | $1,986 -5.5% | $25,004 |
| 2009 | $2,103 +0.5% | $25,004 -6% |
| 2008 | $2,093 -0.9% | $26,600 |
| 2007 | $2,112 | $26,600 |
| 2006 | -- | $26,600 |
Find assessor info on the county website
Neighborhood: Volker
Nearby homes
- $109,0001 bd1 ba1k sqft911 W 41st Pl, Kansas City, MO 64111Off Market
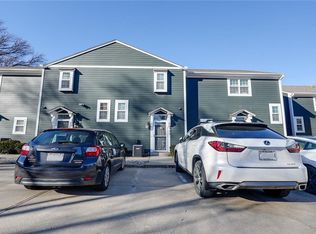
- $166,7001 bd2 ba877 sqft909 W 41st Pl #909, Kansas City, MO 64111Off Market

- $--1 bd2 ba877 sqft909 W 41st Pl, Kansas City, MO 64111Sold
- $--2 bd3 ba1.2k sqft913 W 41st Pl, Kansas City, MO 64111Sold

- $236,0002 bd2 ba1.2k sqft913 W 41st Pl #913, Kansas City, MO 64111Off Market
- $234,9002 bd3 ba1.2k sqft907 W 41st Pl #907, Kansas City, MO 64111Off Market
- $203,9002 bd3 ba1.2k sqft907 W 41st Pl, Kansas City, MO 64111Off Market
- $231,0002 bd3 ba1.2k sqft905 W 41st Pl #905, Kansas City, MO 64111Off Market
Nearby schools
GreatSchools rating
- 3/10Primitivo Garcia Elementary SchoolGrades: PK-6Distance: 2.8 mi
- 2/10Central Middle SchoolGrades: 7-8Distance: 3.3 mi
- 1/10Central High SchoolGrades: 9-12Distance: 3.2 mi
Schools provided by the listing agent
- Elementary: Magnet
- Middle: Magnet
- High: Magnet
Source: Heartland MLS as distributed by MLS GRID. This data may not be complete. We recommend contacting the local school district to confirm school assignments for this home.
Get a cash offer in 3 minutes
Find out how much your home could sell for in as little as 3 minutes with a no-obligation cash offer.
Estimated market value
$150,500
Get a cash offer in 3 minutes
Find out how much your home could sell for in as little as 3 minutes with a no-obligation cash offer.
Estimated market value
$150,500
- Missouri
- Jackson County
- Kansas City
- 64111
- Volker
- 911 W 41st Pl Unit 911
Nearby cities
Nearby neighborhoods
Nearby zip codes
Other Kansas City Topics
