Skip main navigation
Sold for $205,000
  • $205,000

    911 W Hayes Ave, Charleston, IL 61920

    4beds
    2,016sqft
    Single Family Residence
    Built in 1975
    9,147.6 Square Feet Lot
    $213,100 Zestimate®
    $102/sqft
    $1,862 Estimated rent

    Home value

    $213,100

    $134,000 - $337,000

    $1,862/mo

    Zestimate® history
    Loading
    Loading...

    Owner options

    List your home for rent

    $1,862/mo

    Rent Zestimate®

    Find your next renter with Zillow Rental Manager. Plus, with online applications, you can quickly screen prospective tenants – for free.

    Learn more

    $1,862/mo

    Rent Zestimate®

    Refinance and save

    $1,537/mo

    Est. payment

    Refinancing to a lower rate could help reduce your monthly payments and save thousands over the life of the loan.

    See today's rates

    $1,537/mo

    Est. payment

    Explore your selling options

    Work with a Zillow partner agent

    Leverage their expertise and Zillow's premium Showcase listings to get your home seen by more buyers.

    Get started

    List with your own agent

    Get your home in front of millions of buyers by listing it on Zillow.

    Learn how to do it

    Sell it yourself

    Take full control of how buyers see your home on Zillow by listing For Sale by Owner (FSBO).

    List your home

    What's special

    Handy pantrySpacious hangout areaLarge backyardOpen-concept living spaceBrand-new stainless steel appliances
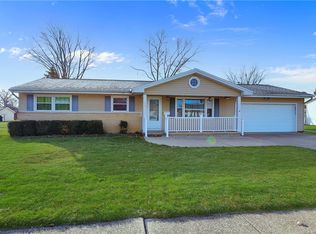
    Welcome home to this beautiful bi-level that perfectly balances space, comfort, and modern style. With 4 bedrooms and 2 full bathrooms, there’s room for everyone to live, relax, and gather. Upstairs, you’ll find an airy open-concept living space that feels both cozy and connected. The kitchen shines with brand-new stainless steel appliances and a handy pantry, while the dining area flows seamlessly into the living room—perfect for hosting dinner with friends or quiet family evenings. Two bedrooms and a full bath complete this level. Downstairs offers a whole new vibe with two additional bedrooms, another full bath, and a spacious hangout area ideal for movie nights, game nights, a playroom area or just simply unwinding and watching your favorite shows. Outside, enjoy a large backyard that’s ready for crisp fall evening, kids and pets at play, or relaxing on the patio with your morning coffee. A 1-car garage provides convenience and extra storage. Stylish, and functional, this home is the perfect mix of modern updates and everyday comfort. Come see why it might just be the one!

    Zillow last checked:

    Listing updated:

    Listed by:

    Kristen Hutchinson 217-345-6300,

    All-American Realty

    Bought with:

    Toby Ferris, 471022427

    Century 21 Kima Properties

    Source: CIBR,MLS#: 6255809MLS LogoOriginating MLS: Central Illinois Board Of REALTORS

    Facts & features

    Interior

    Bedrooms & bathrooms
    • Bedrooms: 4
    • Bathrooms: 2
    • Full bathrooms: 2
    Primary bedroom
    • Description: Flooring: Carpet
    • Level: Upper
    • Dimensions: 14.6 x 11
    Bedroom
    • Description: Flooring: Carpet
    • Level: Upper
    • Dimensions: 12.7 x 11.2
    Bedroom
    • Description: Flooring: Carpet
    • Level: Lower
    • Dimensions: 11.7 x 11.1
    Bedroom
    • Description: Flooring: Carpet
    • Level: Lower
    • Dimensions: 13.1 x 10.7
    Dining room
    • Description: Flooring: Vinyl
    • Level: Upper
    • Dimensions: 11.5 x 9.2
    Other
    • Features: Tub Shower
    • Level: Upper
    Other
    • Features: Tub Shower
    • Level: Lower
    Kitchen
    • Description: Flooring: Vinyl
    • Level: Upper
    • Dimensions: 11.1 x 11.5
    Laundry
    • Description: Flooring: Laminate
    • Level: Lower
    Living room
    • Description: Flooring: Vinyl
    • Level: Upper
    • Dimensions: 17.9 x 11.5
    Living room
    • Description: Flooring: Carpet
    • Level: Lower
    • Dimensions: 22.8 x 15
    Heating
    • Electric
    Cooling
    • Central Air, Whole House Fan
    Appliances
    • Included: Dishwasher, Electric Water Heater, Disposal, Microwave, Oven, Refrigerator
    Features
    • Pantry, Pull Down Attic Stairs
    • Has basement: No
    • Attic: Pull Down Stairs
    • Has fireplace: No
    Interior area
    • Total structure area: 2,016
    • Total interior livable area: 2,016 sqft
    • Finished area above ground: 1,008

    Property

    Parking
    • Total spaces: 1
    • Parking features: Attached, Garage
    • Attached garage spaces: 1
    Features
    • Levels: Two
    • Stories: 2
    • Patio & porch: Front Porch, Patio
    • Exterior features: Shed
    Lot
    • Size: 9,147 sqft
    Details
    • Additional structures: Shed(s)
    • Parcel number: 02213257000
    • Zoning: RES
    • Special conditions: None

    Construction

    Type & style
    • Home type: SingleFamily
    • Architectural style: Bi-Level
    • Property subtype: Single Family Residence
    Materials
    • Brick, Vinyl Siding
    • Foundation: Slab
    • Roof: Shingle
    Condition
    • Year built: 1975

    Utilities & green energy

    • Sewer: Public Sewer
    • Water: Public

    Community & neighborhood

    Location
    • Region: Charleston
    • Subdivision: Westgate Sub

    Other

    Other facts
    • Road surface type: Concrete

    Price history

    DateEventPrice
    12/4/2025Sold$205,000$102/sqft
    Source: CIBR #6255809 Report a problem
    10/28/2025Contingent$205,000$102/sqft
    Source: CIBR #6255809 Report a problem
    10/24/2025Listed for sale$205,000$102/sqft
    Source: CIBR #6255809 Report a problem

    Public tax history

    YearProperty taxesTax assessment
    2024$2,345 +5.2%$41,219 +9.5%
    2023$2,230 +0.5%$37,643 +1.7%
    2022$2,219 -3.1%$37,021 +4.2%
    2021$2,289 -9%$35,529 +8.3%
    2020$2,515 +2.4%$32,795
    2019$2,455 +2.4%$32,795
    2018$2,397 $32,795
    2017$2,397 -17.6%$32,795
    2016$2,908 +18.5%$32,795
    2015$2,453 $32,795
    2014$2,453 $32,795
    2013$2,453 $32,795
    2011-- $32,795
    2010-- $32,795
    2009-- $32,795 +8.2%
    2006-- $30,313

    Find assessor info on the county website

    Neighborhood: 61920

    Nearby schools

    GreatSchools rating
    Schools provided by the listing agent
    • District: Charleston Dist. 1

    Source: CIBR. This data may not be complete. We recommend contacting the local school district to confirm school assignments for this home.

    Get pre-qualified for a loan
    At Zillow Home Loans, we can pre-qualify you in as little as 5 minutes with no impact to your credit score.

    An equal housing lender. NMLS #10287.