One or more photo(s) has been virtually staged. New Roof will be put on December 2024. A charming, modern, bungalow POOL home is on the market- located at 911 W Idlewild Ave! This 3 bed 2 bath Seminole Heights home boasts a glowing atmosphere with natural light shining throughout every room. Enter the house through the adorable front porch with space for coffee time and social hour. In the main living area, a wood-burning fireplace adds to this feeling of “home”, especially with the upcoming holiday season around the corner. To the right of this room is a full bathroom with beautiful herringbone floors, and onward you will find a bedroom with slider doors leading right back out to the quaint front porch. Return to the family room through the arched doorway, and venture onto the dining room and kitchen. This kitchen is practically calling you, providing an abundance of cabinet space along with granite countertops, stainless steel appliances, an island with a sink, under-cabinet lighting, and a gas range. Walk through the dining area with plantation shutters to find the inside laundry room, and continue on through the French doors, out to the greatest home feature in Florida- a pool area. A deck provides the perfect space for outdoor dining and additional seating. The screened-in pool area surrounds the swimming pool of your dreams, and to its left is a large, fenced-in yard area accompanied by a shed. Back inside, a second bedroom and the primary bedroom sit off the kitchen with another herringbone floor bathroom, shared between the two rooms, with a claw tub. The spacious primary bedroom is filled with natural lighting with many windows, along with a built-in closet. This private home is surrounded by wood fencing around the perimeter but be sure to exit this chic bungalow and see the local opportunities such as the Lowry Park Zoo, boutiques and shopping, and classy breweries and dining such as The C House. Less than a half mile is the Henry & Ola Park with a playground, an athletic field, picnic tables and shelter with grills. Take advantage of this dream house (that is NOT located in a flood zone) and call today to book a private showing!
Sold for $545,000
$545,000
911 W IDLEWILD AVENUE, TAMPA, FL 33604
3beds
1,400sqft
Single Family Residence
Built in 1949
6,630 Square Feet Lot
$528,900 Zestimate®
$389/sqft
$2,716 Estimated rent
Home value
$528,900
$487,000 - $577,000
$2,716/mo
Zestimate® history
Owner options
List your home for rent
$2,716/mo
Rent Zestimate®
Find your next renter with Zillow Rental Manager. Plus, with online applications, you can quickly screen prospective tenants – for free.
$2,716/mo
Rent Zestimate®
Refinance and save
$3,777/mo
Est. payment
Refinancing to a lower rate could help reduce your monthly payments and save thousands over the life of the loan.
$3,777/mo
Est. payment
Explore your selling options
Work with a Zillow partner agent
Leverage their expertise and Zillow's premium Showcase listings to get your home seen by more buyers.
Get startedList with your own agent
Get your home in front of millions of buyers by listing it on Zillow.
Learn how to do itSell it yourself
Take full control of how buyers see your home on Zillow by listing For Sale by Owner (FSBO).
List your homeWhat's special
Screened-in pool areaFenced-in yardGranite countertopsIsland with a sinkGas rangeFrench doorsAdorable front porch
Zillow last checked:
Listing updated:
Listed by:
Molly Nye 813-389-1800,
CENTURY 21 BILL NYE REALTY 813-782-5506
Bought with:
Amanda LeGault, 3506757
NEXTHOME GULF COAST
Source: Stellar MLS,MLS#: TB8323212 Originating MLS: Suncoast Tampa
Originating MLS: Suncoast Tampa
Facts & features
Interior
Bedrooms & bathrooms
- Bedrooms: 3
- Bathrooms: 2
- Full bathrooms: 2
Rooms
- Room types: Utility Room
Primary bedroom
- Features: Built-in Closet
- Level: First
- Area: 110 Square Feet
- Dimensions: 10x11
Bedroom 2
- Features: Built-in Closet
- Level: First
- Area: 132.21 Square Feet
- Dimensions: 11.7x11.3
Bedroom 3
- Features: Ceiling Fan(s), Built-in Closet
- Level: First
- Area: 122.04 Square Feet
- Dimensions: 10.8x11.3
Dining room
- Level: First
- Area: 70.56 Square Feet
- Dimensions: 8.4x8.4
Kitchen
- Level: First
Living room
- Features: Ceiling Fan(s)
- Level: First
- Area: 257.64 Square Feet
- Dimensions: 22.6x11.4
Heating
- Central
Cooling
- Central Air
Appliances
- Included: Dishwasher, Disposal, Dryer, Microwave, Range, Refrigerator, Washer
- Laundry: Inside, Laundry Room
Features
- Ceiling Fan(s), Living Room/Dining Room Combo, Open Floorplan, Primary Bedroom Main Floor, Stone Counters
- Flooring: Tile, Hardwood
- Doors: French Doors, Sliding Doors
- Windows: Blinds, Shutters
- Has fireplace: Yes
- Fireplace features: Family Room, Wood Burning
Interior area
- Total structure area: 1,799
- Total interior livable area: 1,400 sqft
Property
Features
- Levels: One
- Stories: 1
- Patio & porch: Front Porch, Rear Porch, Screened
- Has private pool: Yes
- Pool features: In Ground, Screen Enclosure
- Has spa: Yes
- Spa features: In Ground
- Fencing: Wood
Lot
- Size: 6,630 Square Feet
- Dimensions: 65 x 102
- Features: City Lot
- Residential vegetation: Trees/Landscaped
Details
- Additional structures: Shed(s)
- Parcel number: A3528184EG00000000011.0
- Zoning: SH-RS
- Special conditions: None
Construction
Type & style
- Home type: SingleFamily
- Architectural style: Bungalow
- Property subtype: Single Family Residence
Materials
- Wood Frame, Wood Siding
- Foundation: Crawlspace
- Roof: Shingle
Condition
- New construction: No
- Year built: 1949
Utilities & green energy
- Sewer: Public Sewer
- Water: Public
- Utilities for property: Cable Available, Electricity Connected, Natural Gas Connected, Public
Community & HOA
Community
- Features: Park
- Pet fee: $0 monthly
- Subdivision: HORTON & SMITH
HOA
- Has HOA: No
Location
- Region: Tampa
Financial & listing details
- Price per square foot: $389/sqft
- Tax assessed value: $376,705
- Annual tax amount: $4,006
- Date on market: 11/20/2024
- Cumulative days on market: 19 days
- Listing terms: Cash,Conventional,VA Loan
- Ownership: Fee Simple
- Total actual rent: 0
- Electric utility on property: Yes
- Road surface type: Paved
Price history
| Date | Event | Price |
|---|---|---|
| 1/15/2025 | Sold | $545,000-3.5%$389/sqft |
Source:  Stellar MLS #TB8323212 Report a problem Stellar MLS #TB8323212 Report a problem | ||
| 12/17/2024 | Pending sale | $564,900$404/sqft |
Source: Stellar MLS #TB8323212 Report a problem | ||
| 12/5/2024 | Listed for sale | $564,900$404/sqft |
Source: Stellar MLS #TB8323212 Report a problem | ||
| 11/29/2024 | Pending sale | $564,900$404/sqft |
Source: Stellar MLS #TB8323212 Report a problem | ||
| 11/21/2024 | Listed for sale | $564,900+72.8%$404/sqft |
Source: Stellar MLS #TB8323212 Report a problem | ||
| 10/16/2018 | Sold | $327,000+0.6%$234/sqft |
Source: Public Record Report a problem | ||
| 9/14/2018 | Listed for sale | $325,000+170.8%$232/sqft |
Source: BRAINARD REALTY #T3129671 Report a problem | ||
| 9/14/2012 | Sold | $120,000-4%$86/sqft |
Source: Public Record Report a problem | ||
| 1/24/2012 | Listing removed | $125,000$89/sqft |
Source: Blackstone Realty LLC #U7534326 Report a problem | ||
| 12/29/2011 | Listed for sale | $125,000+78.6%$89/sqft |
Source: Blackstone Realty LLC #U7534326 Report a problem | ||
| 10/28/1997 | Sold | $70,000+79.5%$50/sqft |
Source: Public Record Report a problem | ||
| 10/19/1995 | Sold | $39,000$28/sqft |
Source: Public Record Report a problem | ||
Public tax history
| Year | Property taxes | Tax assessment |
|---|---|---|
| 2025 | $7,646 +83.2% | $376,705 +48.9% |
| 2024 | $4,173 +2.7% | $253,044 +3% |
| 2023 | $4,063 +2.9% | $245,674 +3% |
| 2022 | $3,950 +1.4% | $238,518 +3% |
| 2021 | $3,897 +3.5% | $231,571 +3.4% |
| 2020 | $3,766 +2.1% | $223,897 +2.3% |
| 2019 | $3,689 | $218,863 +127.7% |
| 2018 | $3,689 +197.2% | $96,101 -39.1% |
| 2017 | $1,241 +2.9% | $157,773 +71.1% |
| 2016 | $1,206 +3.9% | $92,188 +0.7% |
| 2015 | $1,161 +8.1% | $91,547 +0.8% |
| 2014 | $1,074 | $90,820 +1.5% |
| 2013 | $1,074 +20.6% | $89,478 +11.1% |
| 2012 | $891 -14.4% | $80,531 -7.8% |
| 2011 | $1,041 -16.2% | $87,390 -10.3% |
| 2010 | $1,242 +74.3% | $97,386 -8.1% |
| 2009 | $713 -0.5% | $105,937 +56.3% |
| 2008 | $716 -22.5% | $67,798 +2% |
| 2007 | $924 -4.7% | $66,452 +2.5% |
| 2006 | $970 +1.8% | $64,831 +3% |
| 2005 | $952 | $62,943 +2.5% |
| 2004 | -- | $61,393 +1.9% |
| 2003 | -- | $60,248 +2.4% |
| 2002 | -- | $58,836 +1.6% |
| 2001 | -- | $57,909 -1% |
| 2000 | $796 | $58,523 |
Find assessor info on the county website
Neighborhood: Old Seminole Heights
Nearby homes
- $337,5002 bd1 ba1.2k sqft913 W Idlewild Ave, Tampa, FL 33604Sold
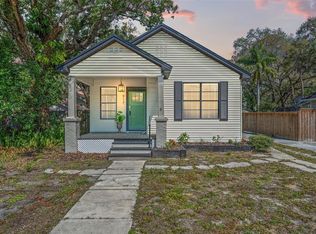
- $365,1003 bd1 ba1.2k sqft6002 N Ithmar Ave, Tampa, FL 33604Sold

- $365,1003 bd1 ba1.2k sqft6002 Ithmar Ave, Tampa, FL 33604Sold
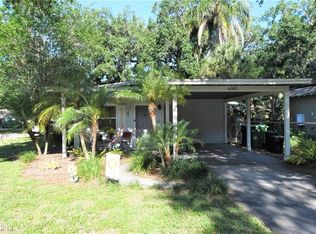
- $347,2002 bd1 ba882 sqft6004 N Ithmar Ave, Tampa, FL 33604Off Market
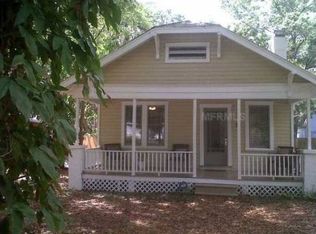
- $302,9002 bd1 ba1k sqft915 W Idlewild Ave, Tampa, FL 33604Off Market
- $420,0003 bd2 ba1.2k sqft6005 River Ter, Tampa, FL 33604Sold
- $347,9003 bd2 ba1.3k sqft6006 Ithmar Ave, Tampa, FL 33604Off Market
- $288,1001 bd1 ba1k sqft6007 River Ter, Tampa, FL 33604Off Market
Nearby schools
GreatSchools rating
- 4/10Seminole Elementary SchoolGrades: PK-5Distance: 1 mi
- 2/10Memorial Middle SchoolGrades: 6-8Distance: 1.2 mi
- 3/10Hillsborough High SchoolGrades: PK,9-12Distance: 1.3 mi
Schools provided by the listing agent
- Elementary: Seminole-HB
- Middle: Memorial-HB
- High: Hillsborough-HB
Source: Stellar MLS. This data may not be complete. We recommend contacting the local school district to confirm school assignments for this home.
Get a cash offer in 3 minutes
Find out how much your home could sell for in as little as 3 minutes with a no-obligation cash offer.
Estimated market value
$528,900
Get a cash offer in 3 minutes
Find out how much your home could sell for in as little as 3 minutes with a no-obligation cash offer.
Estimated market value
$528,900
- Florida
- Hillsborough County
- Tampa
- 33604
- Old Seminole Heights
- 911 W IDLEWILD AVENUE
Nearby cities
Nearby neighborhoods
Nearby zip codes
Other Tampa Topics
