Skip main navigation
Sold for $445,000
  • $445,000

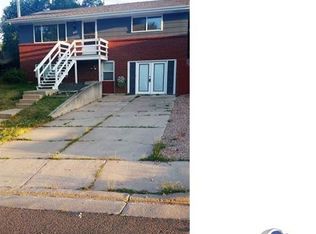
    911 W Monroe St, Colorado Springs, CO 80907

    3beds
    1,534sqft
    Single Family Residence
    Built in 1967
    7,501.03 Square Feet Lot
    $442,200 Zestimate®
    $290/sqft
    $2,259 Estimated rent

    Home value

    $442,200

    $420,000 - $464,000

    $2,259/mo

    Zestimate® history
    Loading
    Loading...

    Owner options

    List your home for rent

    $2,259/mo

    Rent Zestimate®

    Find your next renter with Zillow Rental Manager. Plus, with online applications, you can quickly screen prospective tenants – for free.

    Learn more

    $2,259/mo

    Rent Zestimate®

    Refinance and save

    $2,542/mo

    Est. payment

    Refinancing to a lower rate could help reduce your monthly payments and save thousands over the life of the loan.

    See today's rates

    $2,542/mo

    Est. payment

    Explore your selling options

    Work with a Zillow partner agent

    Leverage their expertise and Zillow's premium Showcase listings to get your home seen by more buyers.

    Get started

    List with your own agent

    Get your home in front of millions of buyers by listing it on Zillow.

    Learn how to do it

    Sell it yourself

    Take full control of how buyers see your home on Zillow by listing For Sale by Owner (FSBO).

    List your home

    What's special

    Designer stressed subway tilesOld colorado cityElectric rangeBamboo shower panelPolished stone vessel sinkDetached garageRenovated west side home
    Beautifully renovated west side home. Close to parks, hiking, entertainment and shopping! Centrally located in west Colorado Springs near I-25 which allows quick access to west-side parks, downtown Colorado Springs, Old Colorado City, Manitou Springs, the Air Force Academy, and Fort Carson. The kitchen renovation included converting the main level into an open floor plan; brand-new stainless appliances (includes side-by-side refrigerator, electric range/oven, and dishwasher); Beautiful new granite counters with plenty of workspace; New cabinetry; and new tile flooring in the kitchen. Vinyl windows throughout the home. Beautiful solid red oak hardwood flooring throughout the main level. Brand new carpet on the lower level. New lighting throughout the upper level. All new interior and exterior paint. The downstairs 3/4 bath has been completely remodeled with modern features that include a handcrafted solid walnut countertop with a polished stone vessel sink, a bamboo shower panel, a frameless glass door, and designer stressed subway tiles. Central air installed in 2018 to keep your home cool during those hot summer days. The oversized detached 2.5-car garage is currently outfitted as a woodworking shop, but can be used for storing cars. 220 Volt in detached garage, Kitchen and attached garage. Large covered private cement back patio. Storage shed for your outdoor tools. All work is permitted. R2 zoning could allow for Short Term Rental use with permit.

    Zillow last checked:

    Listing updated:

    Listed by:

    Sean Warner MRP SRS 719-648-6798,

    The Warner Group

    Bought with:

    Cara Lynch MRP

    Coldwell Banker Beyond

    Source: elevateMLS,MLS#: 9756133MLS Logo

    Facts & features

    Interior

    Bedrooms & bathrooms
    • Bedrooms: 3
    • Bathrooms: 2
    • Full bathrooms: 1
    • 3/4 bathrooms: 1
    Heating
    • Forced Air
    Cooling
    • Ceiling Fan(s), Central Air
    Appliances
    • Included: 220v in Kitchen, Dishwasher, Disposal, Refrigerator
    • Laundry: In Basement
    Features
    • Flooring: Carpet, Tile, Wood
    • Has basement: No
    • Has fireplace: No
    • Fireplace features: None
    Interior area
    • Total structure area: 1,534
    • Total interior livable area: 1,534 sqft
    • Finished area above ground: 1,534
    • Finished area below ground: 0

    Property

    Parking
    • Total spaces: 3
    • Parking features: Attached, Detached, Concrete Driveway
    • Attached garage spaces: 3
    Features
    • Levels: Bi-level
    • Exterior features: Auto Sprinkler System
    • Fencing: Back Yard
    • Has view: Yes
    • View description: City
    Lot
    • Size: 7,501 sqft
    • Features: Sloped, See Remarks, Hiking Trail, Near Fire Station, Near Hospital, Near Park, Near Public Transit, Near Schools, Near Shopping Center, Landscaped
    Details
    • Parcel number: 7401115009

    Construction

    Type & style
    • Home type: SingleFamily
    • Property subtype: Single Family Residence
    Materials
    • Wood Siding
    • Foundation: Not Applicable
    • Roof: Composite Shingle
    Condition
    • Existing Home
    • New construction: No
    • Year built: 1967

    Utilities & green energy

    • Water: Municipal
    • Utilities for property: Natural Gas Connected, Phone Available

    Community & neighborhood

    Location
    • Region: Colorado Springs

    Other

    Other facts
    • Listing terms: Cash,Conventional,FHA,VA Loan

    Price history

    DateEventPrice
    3/7/2024Sold$445,000$290/sqft
    Source: elevateMLS #9756133 Report a problem
    2/2/2024Contingent$445,000$290/sqft
    Source: elevateMLS #9756133 Report a problem
    1/24/2024Listed for sale$445,000$290/sqft
    Source: elevateMLS #9756133 Report a problem
    1/14/2024Contingent$445,000$290/sqft
    Source: elevateMLS #9756133 Report a problem
    1/12/2024Listed for sale$445,000+89.4%$290/sqft
    Source: elevateMLS #9756133 Report a problem
    7/26/2016Sold$235,000+95.8%$153/sqft
    Source: Public Record Report a problem
    5/11/2012Sold$120,000$78/sqft
    Source: Public Record Report a problem
    3/23/2012Listed for sale$120,000+10.2%$78/sqft
    Source: Keller Williams Realty Report a problem
    12/20/1999Sold$108,900+99.1%$71/sqft
    Source: Public Record Report a problem
    8/30/1999Sold$54,693$36/sqft
    Source: Public Record Report a problem

    Public tax history

    YearProperty taxesTax assessment
    2024$1,221 +17.2%$28,410
    2023$1,042 -7.8%$28,410 +52.6%
    2022$1,131 $18,620 -2.8%
    2021-- $19,160 +18.7%
    2020$1,095 +0.5%$16,140
    2019$1,090 +22.2%$16,140 +25.8%
    2018$892 -5.3%$12,830
    2017$941 +5.6%$12,830 +6.3%
    2016$892 +27.4%$12,070
    2015$700 -0.8%$12,070 +3%
    2014$705 $11,720
    2013-- --
    2012-- $11,490
    2011$762 $11,490 -11%
    2010-- $12,910
    2009-- $12,910 +11.3%
    2008-- $11,600
    2006-- $11,600 +17.1%
    2004-- $9,910
    2003$584 +3.7%$9,910 -3.5%
    2002$563 -10.6%$10,270 -5.4%
    2001$630 $10,860

    Find assessor info on the county website

    Neighborhood: West Colorado Springs

    Nearby schools

    GreatSchools rating
    Schools provided by the listing agent
    • Elementary: Bristol
    • Middle: Holmes
    • High: Coronado
    • District: Colorado Springs 11

    Source: elevateMLS. This data may not be complete. We recommend contacting the local school district to confirm school assignments for this home.

    Get a cash offer in 3 minutes
    Find out how much your home could sell for in as little as 3 minutes with a no-obligation cash offer.
    Estimated market value
    $442,200
    Get a cash offer in 3 minutes
    Find out how much your home could sell for in as little as 3 minutes with a no-obligation cash offer.
    Estimated market value
    $442,200