Charming brick Lincoln Park duplex in PRIME Lincoln Park location, offering 3 bedrooms and 3 bathrooms, beautifully designed for comfort and style! Main level welcomes you into its open-concept layout, with dark walnut hardwood flooring, elegant white crown molding, and recessed lighting throughout. The living room is a cozy yet sophisticated space featuring a fireplace with a custom wood mantle, large windows that flood the space with natural light. The dining room seamlessly flows into the living room and kitchen. Kitchen is a chef's dream with stainless steel appliances, penninsula with breakfast bar seating and hanging pendant lighting, black granite countertops, white cabinetry, TONS of counterspace, and subway tile backsplash that adds a touch of style. Primary bedroom is a serene retreat with a walk-in closet, access to a private deck (perfect for unwinding and morning coffee), and stunning en-suite bathroom with marble hexagon flooring, white vanity with quartz countertop, under sink storage, medicine cabinet, and soaking tub. Second bedroom boasts a huge walk-in closet, and is conveniently located next to the 2nd full lavish bathroom with white vanity. Head to the finished, english basement to find a versatile large third bedroom with ample closet space, which easily serves as a home office, playroom, guest, or exercise room. Basement also houses a family room with a cozy fireplace, windows that let in fantastic natural light, a flex space, 3rd full bathroom, separate storage room, custom mudroom, laundry room with a front-load washer and dryer, utility sink, and additional storage. Garage parking space included! Unbelievable location just steps to DePaul University, shopping, grocery stores, restaurants, Jonquil Park, scenic Lake Front Trails, coffee shops, and Diversey Brown Line stop! Located in the desirable Alcott School District and just minutes to I-90. Your search ends here!
Closed
$735,000
911 W Wrightwood Ave #1, Chicago, IL 60614
3beds
2,400sqft
Condominium, Duplex, Single Family Residence
Built in 1994
-- sqft lot
$1,153,500 Zestimate®
$306/sqft
$6,849 Estimated rent
Home value
$1,153,500
$1.00M - $1.33M
$6,849/mo
Zestimate® history
Owner options
List your home for rent
$6,849/mo
Rent Zestimate®
Find your next renter with Zillow Rental Manager. Plus, with online applications, you can quickly screen prospective tenants – for free.
$6,849/mo
Rent Zestimate®
Refinance and save
$5,503/mo
Est. payment
Refinancing to a lower rate could help reduce your monthly payments and save thousands over the life of the loan.
$5,503/mo
Est. payment
Explore your selling options
Work with a Zillow partner agent
Leverage their expertise and Zillow's premium Showcase listings to get your home seen by more buyers.
Get startedList with your own agent
Get your home in front of millions of buyers by listing it on Zillow.
Learn how to do itSell it yourself
Take full control of how buyers see your home on Zillow by listing For Sale by Owner (FSBO).
List your homeWhat's special
Zillow last checked:
Listing updated:
Listed by:
Leigh Marcus 773-850-3290,
@properties Christie's International Real Estate
Bought with:
Michael Maggio
@properties Christie's International Real Estate
Source: MRED as distributed by MLS GRID,MLS#: 12186384
Facts & features
Interior
Bedrooms & bathrooms
- Bedrooms: 3
- Bathrooms: 3
- Full bathrooms: 3
Rooms
- Room types: Walk In Closet, Balcony/Porch/Lanai
Primary bedroom
- Features: Flooring (Hardwood), Bathroom (Full)
- Level: Main
- Area: 154 Square Feet
- Dimensions: 14X11
Bedroom 2
- Features: Flooring (Hardwood)
- Level: Main
- Area: 120 Square Feet
- Dimensions: 15X08
Bedroom 3
- Features: Flooring (Carpet)
- Level: Lower
- Area: 192 Square Feet
- Dimensions: 16X12
Balcony porch lanai
- Level: Main
- Area: 112 Square Feet
- Dimensions: 8X14
Dining room
- Features: Flooring (Hardwood)
- Level: Main
- Area: 140 Square Feet
- Dimensions: 10X14
Family room
- Features: Flooring (Hardwood)
- Level: Lower
- Area: 154 Square Feet
- Dimensions: 14X11
Kitchen
- Features: Kitchen (Eating Area-Breakfast Bar), Flooring (Hardwood)
- Level: Main
- Area: 135 Square Feet
- Dimensions: 15X9
Laundry
- Level: Lower
- Area: 99 Square Feet
- Dimensions: 11X09
Living room
- Features: Flooring (Hardwood)
- Level: Lower
- Area: 264 Square Feet
- Dimensions: 24X11
Walk in closet
- Level: Main
- Area: 30 Square Feet
- Dimensions: 6X5
Heating
- Natural Gas, Forced Air
Cooling
- Central Air
Appliances
- Included: Double Oven, Range, Microwave, Dishwasher, Refrigerator, Washer, Dryer, Disposal, Stainless Steel Appliance(s)
- Laundry: Washer Hookup
Features
- 1st Floor Full Bath, Storage
- Flooring: Hardwood
- Basement: Finished,Full,Daylight
- Number of fireplaces: 2
- Fireplace features: Family Room, Living Room
Interior area
- Total structure area: 0
- Total interior livable area: 2,400 sqft
Property
Parking
- Total spaces: 1
- Parking features: On Site, Garage Owned, Detached, Garage
- Garage spaces: 1
Accessibility
- Accessibility features: No Disability Access
Features
- Patio & porch: Deck
Details
- Parcel number: 14294160851001
- Special conditions: None
Construction
Type & style
- Home type: Condo
- Property subtype: Condominium, Duplex, Single Family Residence
Materials
- Brick
- Roof: Asphalt
Condition
- New construction: No
- Year built: 1994
Utilities & green energy
- Sewer: Public Sewer
- Water: Lake Michigan
Community & HOA
HOA
- Has HOA: Yes
- Services included: Water, Insurance, Lawn Care
- HOA fee: $278 monthly
Location
- Region: Chicago
Financial & listing details
- Price per square foot: $306/sqft
- Annual tax amount: $11,393
- Date on market: 1/21/2025
- Listing terms: Conventional
- Ownership: Condo
Price history
| Date | Event | Price |
|---|---|---|
| 3/21/2025 | Sold | $735,000-2%$306/sqft |
Source:  MRED as distributed by MLS GRID #12186384 Report a problem MRED as distributed by MLS GRID #12186384 Report a problem | ||
| 2/11/2025 | Pending sale | $750,000$313/sqft |
Source: MRED as distributed by MLS GRID #12186384 Report a problem | ||
| 1/31/2025 | Contingent | $750,000$313/sqft |
Source: MRED as distributed by MLS GRID #12186384 Report a problem | ||
| 1/21/2025 | Listed for sale | $750,000+19.5%$313/sqft |
Source: MRED as distributed by MLS GRID #12186384 Report a problem | ||
| 8/12/2016 | Sold | $627,500$261/sqft |
Source: MRED as distributed by MLS GRID #09269879 Report a problem | ||
Public tax history
Tax history is unavailable.
Neighborhood: Lincoln Park
Nearby homes
- $584,3002 bd2 ba1.2k sqft911 W Wrightwood Ave #2, Chicago, IL 60614Off Market
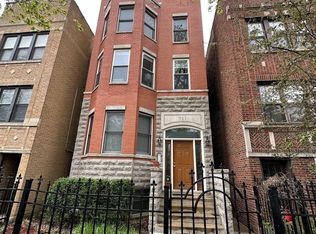
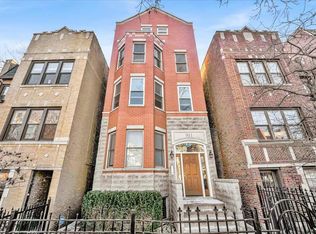
- $735,0003 bd3 ba2.4k sqft911 W Wrightwood Ave, Chicago, IL 60614Sold
- $863,2003 bd3 ba1 sqft911 W Wrightwood Ave #3, Chicago, IL 60614Off Market
- $--3 bd2 ba1.7k sqft907 W Wrightwood Ave #3, Chicago, IL 60614Off Market

- $2,046,6009 bd4 ba4.9k sqft907 W Wrightwood Ave, Chicago, IL 60614Off Market
- $--2 bd2 ba1.6k sqft907 W Wrightwood Ave APT 1, Chicago, IL 60614Off Market
- $--4 bd2 ba1.9k sqft907 W Wrightwood Ave APT 2, Chicago, IL 60614Off Market
- $1,851,9008 bd4 ba4.3k sqft913 W Wrightwood Ave #2, Chicago, IL 60614Off Market
Nearby schools
GreatSchools rating
- 10/10Alcott College PrepGrades: PK-8Distance: 0.3 mi
- 7/10Lincoln Park High SchoolGrades: 9-12Distance: 0.8 mi
Schools provided by the listing agent
- Elementary: Alcott Elementary School
- High: Lincoln Park High School
- District: 299
Source: MRED as distributed by MLS GRID. This data may not be complete. We recommend contacting the local school district to confirm school assignments for this home.
Get a cash offer in 3 minutes
Find out how much your home could sell for in as little as 3 minutes with a no-obligation cash offer.
Estimated market value
$1,153,500
Get a cash offer in 3 minutes
Find out how much your home could sell for in as little as 3 minutes with a no-obligation cash offer.
Estimated market value
$1,153,500
- Illinois
- Cook County
- Chicago
- 60614
- Lincoln Park
- 911 W Wrightwood Ave Unit 1
Nearby cities
Nearby neighborhoods
Nearby zip codes
Other Chicago Topics
