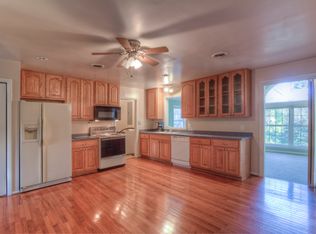
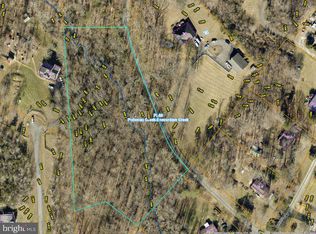
Charming Brick Rambler on Over 1.9 Acre –Completely renovated & Move-In Ready! Welcome to this beautifully renovated one-level rambler, offering comfort, style, and space on a generous 1.9-acre lot. This 3-bedroom, 2-bath home boasts 1,292 square feet of thoughtfully designed living space with standout features throughout. Step inside to find a spacious living room with luxury vinyl plank (LVP) flooring that flows through much of the main level. The renovated kitchen is a showstopper with an abundance of white cabinetry, granite countertops, custom backsplash, and unique custom lighting. It’s fully outfitted with stainless steel appliances, including an electric cooktop, over-the-range microwave, dishwasher, and a refrigerator with bottom freezer. The enormous family room features a cozy burning fireplace, perfect for gatherings or relaxing evenings. A dedicated dining area sits just off the family room, making entertaining a breeze. This home offers 3 bedrooms, including a primary suite with walk in closets, and 2 full, updated bathrooms. Extra storage abounds with additional closets and cabinets in the hallway. A full-size washer and dryer add convenience to daily living. Step outside through the kitchen to a large rear deck, perfect for grilling or outdoor dining, overlooking a spacious fenced backyard with a fire pit, shed, and oversized driveway — ideal for multiple vehicles or even a boat or RV. Whether you’re looking for modern updates, room to spread out, or just a peaceful place to call home, this property has it all.
Sold for $450,000
Zestimate®
$450,000
911 Walnut Dr, Fredericksburg, VA 22405
3beds
1,292sqft
Single Family Residence
Built in 1974
1.09 Acres Lot
$450,000 Zestimate®
$348/sqft
$2,252 Estimated rent
Home value
$450,000
$423,000 - $477,000
$2,252/mo
Zestimate® history
Owner options
List your home for rent
$2,252/mo
Rent Zestimate®
Find your next renter with Zillow Rental Manager. Plus, with online applications, you can quickly screen prospective tenants – for free.
$2,252/mo
Rent Zestimate®
Refinance and save
$2,684/mo
Est. payment
Refinancing to a lower rate could help reduce your monthly payments and save thousands over the life of the loan.
$2,684/mo
Est. payment
Explore your selling options
Work with a Zillow partner agent
Leverage their expertise and Zillow's premium Showcase listings to get your home seen by more buyers.
Get startedList with your own agent
Get your home in front of millions of buyers by listing it on Zillow.
Learn how to do itSell it yourself
Take full control of how buyers see your home on Zillow by listing For Sale by Owner (FSBO).
List your homeWhat's special
Cozy burning fireplaceEnormous family roomFull-size washer and dryerSpacious fenced backyardGranite countertopsFire pitDedicated dining area
Zillow last checked:
Listing updated:
Listed by:
Alexa Brown Brown 571-287-1895,
Spring Hill Real Estate, LLC.,
Co-Listing Agent: Patricia E Peak 703-999-1678,
Spring Hill Real Estate, LLC.
Bought with:
Mark Queener
Berkshire Hathaway HomeServices PenFed Realty
Source: Bright MLS,MLS#: VAST2045518
Facts & features
Interior
Bedrooms & bathrooms
- Bedrooms: 3
- Bathrooms: 2
- Full bathrooms: 2
- Main level bathrooms: 2
- Main level bedrooms: 3
Rooms
- Room types: Living Room, Primary Bedroom, Bedroom 3, Kitchen, Bathroom 2, Primary Bathroom
Primary bedroom
- Level: Main
Bedroom 3
- Level: Main
Primary bathroom
- Level: Main
Bathroom 2
- Level: Main
Bathroom 2
- Level: Main
Kitchen
- Level: Main
Living room
- Level: Main
Heating
- Heat Pump, Electric
Cooling
- Central Air, Ceiling Fan(s), Electric
Appliances
- Included: Microwave, Dishwasher, Energy Efficient Appliances, Ice Maker, Refrigerator, Stainless Steel Appliance(s), Cooktop, Water Heater, Electric Water Heater
- Laundry: Main Level, Has Laundry, Washer/Dryer Hookups Only
Features
- Ceiling Fan(s), Combination Dining/Living, Combination Kitchen/Dining, Combination Kitchen/Living, Entry Level Bedroom, Open Floorplan, Kitchen Island, Primary Bath(s), Bathroom - Tub Shower, Upgraded Countertops, Walk-In Closet(s), Dry Wall
- Flooring: Carpet, Vinyl
- Has basement: No
- Has fireplace: No
Interior area
- Total structure area: 1,292
- Total interior livable area: 1,292 sqft
- Finished area above ground: 1,292
- Finished area below ground: 0
Property
Parking
- Total spaces: 4
- Parking features: Asphalt, Driveway
- Uncovered spaces: 4
Accessibility
- Accessibility features: None
Features
- Levels: One
- Stories: 1
- Patio & porch: Porch, Deck, Brick
- Exterior features: Storage
- Has private pool: Yes
- Pool features: Concrete, Fenced, In Ground, Private
- Fencing: Full,Back Yard,Wood
Lot
- Size: 1.09 Acres
Details
- Additional structures: Above Grade, Below Grade
- Parcel number: 46 86A
- Zoning: A1
- Special conditions: Standard
Construction
Type & style
- Home type: SingleFamily
- Architectural style: Ranch/Rambler
- Property subtype: Single Family Residence
Materials
- Vinyl Siding
- Foundation: Permanent
- Roof: Architectural Shingle
Condition
- Excellent
- New construction: No
- Year built: 1974
- Major remodel year: 2021
Utilities & green energy
- Sewer: Septic Exists
- Water: Well
- Utilities for property: Electricity Available, Water Available
Community & HOA
Community
- Security: Exterior Cameras
- Subdivision: Westbury
HOA
- Has HOA: No
Location
- Region: Fredericksburg
Financial & listing details
- Price per square foot: $348/sqft
- Tax assessed value: $289,400
- Annual tax amount: $1,228
- Date on market: 3/7/2026
- Listing agreement: Exclusive Right To Sell
- Listing terms: Cash,Conventional,VA Loan,VHDA,FHA
- Ownership: Fee Simple
- Road surface type: Black Top
Price history
| Date | Event | Price |
|---|---|---|
| 7/17/2026 | Sold | $450,000+1.1%$348/sqft |
Source:  Bright MLS #VAST2045518 Report a problem Bright MLS #VAST2045518 Report a problem | ||
| 5/16/2026 | Contingent | $445,000$344/sqft |
Source: Bright MLS #VAST2045518 Report a problem | ||
| 5/12/2026 | Price change | $445,000-4.3%$344/sqft |
Source: Bright MLS #VAST2045518 Report a problem | ||
| 4/23/2026 | Price change | $465,000-2.1%$360/sqft |
Source: Bright MLS #VAST2045518 Report a problem | ||
| 3/27/2026 | Price change | $475,000-2.1%$368/sqft |
Source: Bright MLS #VAST2045518 Report a problem | ||
| 3/7/2026 | Listed for sale | $485,000+38.6%$375/sqft |
Source: Bright MLS #VAST2045518 Report a problem | ||
| 8/20/2021 | Sold | $350,000+121.5%$271/sqft |
Source: Bright MLS #VAST231304 Report a problem | ||
| 3/1/2021 | Sold | $158,000+24.7%$122/sqft |
Source: Public Record Report a problem | ||
| 2/2/2021 | Contingent | $126,700$98/sqft |
Source:  Long & Foster Broker Feed #VAST228634 Report a problem Long & Foster Broker Feed #VAST228634 Report a problem | ||
| 2/2/2021 | Pending sale | $126,700$98/sqft |
Source: Long & Foster #VAST228634 Report a problem | ||
| 2/2/2021 | Listing removed | -- |
Source: Long & Foster Broker Feed Report a problem | ||
| 1/29/2021 | Listed for sale | $126,700$98/sqft |
Source: Long & Foster #VAST228634 Report a problem | ||
| 1/28/2021 | Contingent | $126,700$98/sqft |
Source: Long & Foster Broker Feed #VAST228634 Report a problem | ||
| 1/28/2021 | Pending sale | $126,700$98/sqft |
Source: Long & Foster #VAST228634 Report a problem | ||
| 1/28/2021 | Listed for sale | $126,700$98/sqft |
Source: Long & Foster #VAST228634 Report a problem | ||
Public tax history
| Year | Property taxes | Tax assessment |
|---|---|---|
| 2025 | $2,673 +3.4% | $289,400 |
| 2024 | $2,586 +13% | $289,400 +13.5% |
| 2023 | $2,289 +5.6% | $255,000 |
| 2022 | $2,168 +76.4% | $255,000 +101.3% |
| 2021 | $1,229 | $126,700 |
| 2020 | $1,229 | $126,700 -0.2% |
| 2019 | -- | $126,900 |
| 2018 | $1,256 | $126,900 +5.2% |
| 2017 | -- | $120,600 |
| 2016 | -- | $120,600 +5.8% |
| 2015 | -- | $114,000 |
| 2014 | -- | $114,000 -0.2% |
| 2013 | -- | $114,200 |
| 2012 | -- | $114,200 -7.6% |
| 2011 | -- | $123,600 |
| 2010 | -- | $123,600 -23.4% |
| 2009 | -- | $161,400 |
| 2008 | -- | $161,400 -15.8% |
| 2006 | -- | $191,700 |
| 2005 | -- | $191,700 +75.2% |
| 2004 | -- | $109,400 +19.8% |
| 2003 | -- | $91,300 |
| 2002 | -- | $91,300 +4.9% |
| 2001 | -- | $87,000 |
| 2000 | -- | $87,000 |
Find assessor info on the county website
Neighborhood: 22405
Nearby homes
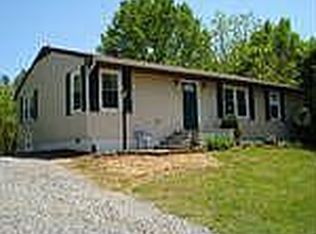
- $418,0004 bd2 ba1.7k sqft913 Walnut Dr, Fredericksburg, VA 22405Off Market
- $84,0003.876 Acres1 Rita Ln, Fredericksburg, VA 22405Sold
- $289,5003 bd2 ba1.2k sqft915 Walnut Dr, Fredericksburg, VA 22405Sold
- $352,7003 bd1 ba1.2k sqft917 Walnut Dr, Fredericksburg, VA 22405Off Market
- $414,9003 bd3 ba1.8k sqft910 Walnut Dr, Fredericksburg, VA 22405Off Market
- $404,1003 bd2 ba1.4k sqft914 Walnut Dr, Fredericksburg, VA 22405Off Market
- $439,3003 bd2 ba1.8k sqft904 Walnut Dr, Fredericksburg, VA 22405Off Market
- $379,6003 bd1 ba1.2k sqft916 Walnut Dr, Fredericksburg, VA 22405Off Market
Nearby schools
GreatSchools rating
- 6/10Grafton Village Elementary SchoolGrades: K-5Distance: 0.9 mi
- 6/10Donald B. Dixon-Lyle R. Smith Middle SchoolGrades: 6-8Distance: 0.6 mi
- 4/10Stafford Sr. High SchoolGrades: 9-12Distance: 2.8 mi
Schools provided by the listing agent
- District: Stafford County Public Schools
Source: Bright MLS. This data may not be complete. We recommend contacting the local school district to confirm school assignments for this home.
Get a cash offer in 3 minutes
Find out how much your home could sell for in as little as 3 minutes with a no-obligation cash offer.
Estimated market value
$450,000
Get a cash offer in 3 minutes
Find out how much your home could sell for in as little as 3 minutes with a no-obligation cash offer.
Estimated market value
$450,000
- Virginia
- Stafford County
- Fredericksburg
- 22405
- 911 Walnut Dr
Nearby cities
Nearby neighborhoods
Nearby zip codes
Other Fredericksburg Topics
