Welcome to your new home in the highly sought-after Huntington Chase community! This bright and spacious end unit is the largest Deerbrook model, offering a versatile floor plan with 3 generously sized bedrooms upstairs, 2.1 baths, and a main floor office/den-perfect for people working from home. Step into the inviting main level where hardwood floors flow through the living and dining areas. The dramatic 2-story living room features vaulted ceilings and a charming wood-burning fireplace, creating a warm and open atmosphere. The eat-in kitchen boasts ceramic tile flooring, ample table space, and sliding glass doors leading to your private patio-ideal for morning coffee or evening entertaining. Upstairs, the spacious primary suite includes a walk-in closet, dual sinks, and a private en-suite bath. You'll also find convenient upstairs laundry, generous closet space throughout, and a finished 2-car garage with built-in shelving for extra storage. Enjoy peace of mind with top-rated schools nearby and a location that can't be beat-just minutes from I-90, Route 53, shopping, dining, parks, and more. Don't miss your chance to own this exceptional home in a prime location-schedule your showing today!
Closed
$410,000
911 Waterford Ln, Elk Grove Village, IL 60007
3beds
1,660sqft
Townhouse, Single Family Residence
Built in 1996
-- sqft lot
$433,800 Zestimate®
$247/sqft
$2,967 Estimated rent
Home value
$433,800
$390,000 - $486,000
$2,967/mo
Zestimate® history
Owner options
List your home for rent
$2,967/mo
Rent Zestimate®
Find your next renter with Zillow Rental Manager. Plus, with online applications, you can quickly screen prospective tenants – for free.
$2,967/mo
Rent Zestimate®
Refinance and save
$3,258/mo
Est. payment
Refinancing to a lower rate could help reduce your monthly payments and save thousands over the life of the loan.
$3,258/mo
Est. payment
Explore your selling options
Work with a Zillow partner agent
Leverage their expertise and Zillow's premium Showcase listings to get your home seen by more buyers.
Get startedList with your own agent
Get your home in front of millions of buyers by listing it on Zillow.
Learn how to do itSell it yourself
Take full control of how buyers see your home on Zillow by listing For Sale by Owner (FSBO).
List your homeWhat's special
Wood-burning fireplacePrivate patioPrivate en-suite bathVersatile floor planEat-in kitchenVaulted ceilingsCeramic tile flooring
Zillow last checked:
Listing updated:
Listed by:
Meri Todorova 847-903-5678,
Avian Realty
Bought with:
Tomas Sumsky, CSC
Dream Town Real Estate
Source: MRED as distributed by MLS GRID,MLS#: 12397700
Facts & features
Interior
Bedrooms & bathrooms
- Bedrooms: 3
- Bathrooms: 3
- Full bathrooms: 2
- 1/2 bathrooms: 1
Rooms
- Room types: Office
Primary bedroom
- Features: Flooring (Carpet), Bathroom (Full)
- Level: Second
- Area: 168 Square Feet
- Dimensions: 14X12
Bedroom 2
- Features: Flooring (Carpet)
- Level: Second
- Area: 120 Square Feet
- Dimensions: 12X10
Bedroom 3
- Features: Flooring (Carpet)
- Level: Second
- Area: 120 Square Feet
- Dimensions: 12X10
Dining room
- Features: Flooring (Hardwood)
- Level: Main
- Area: 100 Square Feet
- Dimensions: 10X10
Kitchen
- Features: Kitchen (Eating Area-Table Space, Pantry-Closet), Flooring (Ceramic Tile)
- Level: Main
- Area: 152 Square Feet
- Dimensions: 19X8
Laundry
- Features: Flooring (Vinyl)
- Level: Second
- Area: 25 Square Feet
- Dimensions: 5X5
Living room
- Features: Flooring (Hardwood)
- Level: Main
- Area: 176 Square Feet
- Dimensions: 16X11
Office
- Level: Main
- Area: 144 Square Feet
- Dimensions: 12X12
Heating
- Natural Gas, Forced Air
Cooling
- Central Air
Appliances
- Included: Range, Dishwasher, Refrigerator, Washer, Dryer
- Laundry: Washer Hookup, In Unit
Features
- Storage
- Flooring: Hardwood
- Basement: None
- Number of fireplaces: 1
- Fireplace features: Gas Starter, Living Room
- Common walls with other units/homes: End Unit
Interior area
- Total structure area: 0
- Total interior livable area: 1,660 sqft
Property
Parking
- Total spaces: 2
- Parking features: On Site, Attached, Garage
- Attached garage spaces: 2
Accessibility
- Accessibility features: No Disability Access
Features
- Patio & porch: Patio
Details
- Parcel number: 08311020121213
- Special conditions: None
- Other equipment: Ceiling Fan(s)
Construction
Type & style
- Home type: Townhouse
- Property subtype: Townhouse, Single Family Residence
Materials
- Vinyl Siding, Brick
Condition
- New construction: No
- Year built: 1996
Details
- Builder model: DEERBROOK
Utilities & green energy
- Sewer: Public Sewer
- Water: Lake Michigan
Community & HOA
Community
- Subdivision: Huntington Chase
HOA
- Has HOA: Yes
- Amenities included: Patio
- Services included: Insurance, Exterior Maintenance, Lawn Care, Snow Removal
- HOA fee: $342 monthly
Location
- Region: Elk Grove Village
Financial & listing details
- Price per square foot: $247/sqft
- Tax assessed value: $270,550
- Annual tax amount: $6,808
- Date on market: 6/25/2025
- Listing terms: Conventional
- Ownership: Condo
Price history
| Date | Event | Price |
|---|---|---|
| 8/1/2025 | Sold | $410,000+2.8%$247/sqft |
Source:  MRED as distributed by MLS GRID #12397700 Report a problem MRED as distributed by MLS GRID #12397700 Report a problem | ||
| 7/2/2025 | Contingent | $399,000$240/sqft |
Source: MRED as distributed by MLS GRID #12397700 Report a problem | ||
| 6/25/2025 | Listed for sale | $399,000+45.1%$240/sqft |
Source: MRED as distributed by MLS GRID #12397700 Report a problem | ||
| 3/24/2021 | Listing removed | -- |
Source: Owner Report a problem | ||
| 12/10/2007 | Sold | $275,000-6.7%$166/sqft |
Source: Public Record Report a problem | ||
| 10/26/2007 | Price change | $294,900-1.7%$178/sqft |
Source: Owner Report a problem | ||
| 10/4/2007 | Listed for sale | $299,900+33.3%$181/sqft |
Source: Owner Report a problem | ||
| 11/20/2001 | Sold | $225,000+25%$136/sqft |
Source: Public Record Report a problem | ||
| 12/2/1996 | Sold | $180,000$108/sqft |
Source: Public Record Report a problem | ||
Public tax history
| Year | Property taxes | Tax assessment |
|---|---|---|
| 2024 | $7,184 +5.5% | $27,055 |
| 2023 | $6,808 +3.1% | $27,055 |
| 2022 | $6,603 +14% | $27,055 +24.7% |
| 2021 | $5,794 +1.3% | $21,704 |
| 2020 | $5,721 +2.7% | $21,704 -7.5% |
| 2019 | $5,569 +10.3% | $23,456 +19% |
| 2018 | $5,050 +0.6% | $19,715 |
| 2017 | $5,018 +1.8% | $19,715 |
| 2016 | $4,929 +6.2% | $19,715 +11.1% |
| 2015 | $4,642 +0.9% | $17,746 |
| 2014 | $4,599 +3% | $17,746 |
| 2013 | $4,467 -11.5% | $17,746 -16.1% |
| 2012 | $5,048 +3.1% | $21,144 |
| 2011 | $4,895 -13.8% | $21,144 -12% |
| 2010 | $5,680 +20% | $24,022 -1.2% |
| 2009 | $4,735 +9.6% | $24,305 -11.7% |
| 2008 | $4,321 -18.9% | $27,532 |
| 2007 | $5,326 +33.3% | $27,532 +21.1% |
| 2006 | $3,994 +8.8% | $22,729 |
| 2005 | $3,670 +5% | $22,729 |
| 2004 | $3,497 +1.4% | $22,729 +21% |
| 2003 | $3,448 -4.8% | $18,791 |
| 2002 | $3,624 +11.9% | $18,791 |
| 2001 | $3,238 +1.5% | $18,791 +4.7% |
| 2000 | $3,189 | $17,942 |
| 1999 | -- | $17,942 |
Find assessor info on the county website
Neighborhood: 60007
Nearby homes
- $391,8003 bd2 ba1.6k sqft924 Huntington Dr, Elk Grove Village, IL 60007Off Market

- $393,2002 bd2 ba15k sqft1131 Hawthorne Ln, Elk Grove Village, IL 60007Off Market
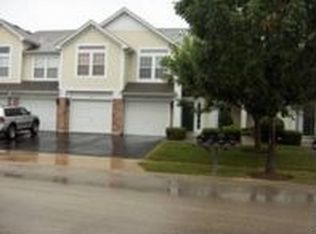
- $367,9002 bd2 ba1.6k sqft1145 Hawthorne Ln, Elk Grove Village, IL 60007Off Market
- $380,0002 bd2 ba15k sqft909 Waterford Ln, Elk Grove Village, IL 60007Off Market
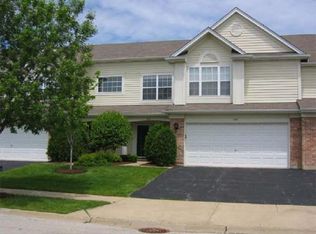
- $358,0003 bd3 ba1.5k sqft1064 Huntington Ct, Elk Grove Village, IL 60007Sold
- $339,9002 bd2 ba1.3k sqft1150 Hawthorne Ln #1150-ELK, Elk Grove Village, IL 60007For Sale
- $300,0002 bd2 ba15k sqft1178 Westminster Ln, Elk Grove Village, IL 60007Sold
- $329,9002 bd-- ba15k sqft959 Huntington Dr, Elk Grove Village, IL 60007Off Market
Nearby schools
GreatSchools rating
- 8/10Adolph Link Elementary SchoolGrades: K-6Distance: 0.7 mi
- 9/10Margaret Mead Junior High SchoolGrades: 7-8Distance: 1.4 mi
- 10/10J B Conant High SchoolGrades: 9-12Distance: 3 mi
Schools provided by the listing agent
- Elementary: Adolph Link Elementary School
- Middle: Margaret Mead Junior High School
- High: J B Conant High School
- District: 54
Source: MRED as distributed by MLS GRID. This data may not be complete. We recommend contacting the local school district to confirm school assignments for this home.
Get a cash offer in 3 minutes
Find out how much your home could sell for in as little as 3 minutes with a no-obligation cash offer.
Estimated market value
$433,800
Get a cash offer in 3 minutes
Find out how much your home could sell for in as little as 3 minutes with a no-obligation cash offer.
Estimated market value
$433,800
- Illinois
- Cook County
- Elk Grove Village
- 60007
- 911 Waterford Ln
Nearby cities
Nearby zip codes
Other Elk Grove Village Topics
- Apartments for Rent in 60007
- Houses for Sale in 60007
- Houses for Rent in 60007
- 60007 Real Estate
- Elk Grove Village Condos
- Houses for Sale in Elk Grove Village
- Newest Listings in Elk Grove Village
- Elk Grove Village Home Values
- Elk Grove Village Real Estate Agents
- Elk Grove Village Refinance
- Elk Grove Village Mortgage Rates
