Skip main navigation
Sold for $1,860,000
  • $1,860,000

    911 Wayne St, Traverse City, MI 49684

    6beds
    4,988sqft
    Single Family Residence
    Built in 1876
    7,405.2 Square Feet Lot
    $1,940,300 Zestimate®
    $373/sqft
    $6,172 Estimated rent

    Home value

    $1,940,300

    $1.73M - $2.17M

    $6,172/mo

    Zestimate® history
    Loading
    Loading...

    Owner options

    List your home for rent

    $6,172/mo

    Rent Zestimate®

    Find your next renter with Zillow Rental Manager. Plus, with online applications, you can quickly screen prospective tenants – for free.

    Learn more

    $6,172/mo

    Rent Zestimate®

    Refinance and save

    $9,026/mo

    Est. payment

    Refinancing to a lower rate could help reduce your monthly payments and save thousands over the life of the loan.

    See today's rates

    $9,026/mo

    Est. payment

    Explore your selling options

    Work with a Zillow partner agent

    Leverage their expertise and Zillow's premium Showcase listings to get your home seen by more buyers.

    Get started

    List with your own agent

    Get your home in front of millions of buyers by listing it on Zillow.

    Learn how to do it

    Sell it yourself

    Take full control of how buyers see your home on Zillow by listing For Sale by Owner (FSBO).

    List your home

    What's special

    Quaint landscaped yardLower level storage roomTheater roomSky barRoof top deckFamily roomDining area
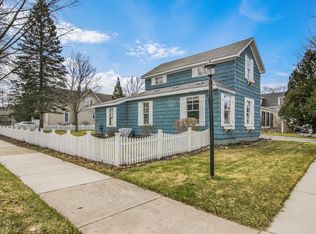
    Excellent location just one block from West Bay in highly sought after historical Slabtown Neighborhood! This gorgeous home has been completely remodeled and added on to, including all new heating, cooling, electrical, sump pump and plumbing. This home offers main floor living with additional levels for living and entertaining. The main living area is open and spacious and includes the chef's kitchen, family room and dining area with light, bright and airy vibes from the ample windows that allow the sun to pour in. With 4,988 SF of beautiful living space, 6 spacious bedrooms (4 en suits) and 5 1/2 baths, your family and friends will feel pampered and comfortable. Each bedroom that is located on the upper levels have individual temperature controls and each bathroom has individual electric heaters. The durable hardwood flooring throughout is a product of Sweden. The primary suite has a wet room in the bathroom as well as heated tile flooring, washer/dryer, and a beautiful closet created from a surprise space found during construction. The second level is where you will find bedrooms 2-5, laundry/craft room and theater room. On the third level you will be delighted to find the "Sky Bar" where you can entertain year round. Step out to the roof top deck where you can relax and enjoy the sights of Slabtown as well as the privacy of bedroom #6. Get your work out in and work from home all in one space in the lower level. There is plenty of storage space between the lower level storage room and the 2 car garage. Enjoy tranquil time in the quaint landscaped yard, the perfect place to begin and end the day. You have ALL of this and you're literally just steps away from all of the conveniences of downtown living, pickle ball courts, dog parks, beaches, marinas, Hickory Hills Ski Area, boutique shopping, movie theaters, churches, Munson Hospital, breweries, wineries, distilleries and more. Even watch the airshow from the rooftop deck! This beautiful home is a MUST SEE!!

    Zillow last checked:

    Listing updated:

    Listed by:

    Danielle Jerome Cell:248-762-2622,

    Coldwell Banker Schmidt Traver 231-922-2350,

    Karen Schmidt 231-218-4463,

    Coldwell Banker Schmidt Traver

    Bought with:

    Jennifer Gaston, 6501397898

    REMAX Bayshore - Union St TC

    Source: NGLRMLS,MLS#: 1924232MLS Logo

    Facts & features

    Interior

    Bedrooms & bathrooms
    • Bedrooms: 6
    • Bathrooms: 6
    • Full bathrooms: 2
    • 3/4 bathrooms: 3
    • 1/2 bathrooms: 1
    • Main level bathrooms: 2
    • Main level bedrooms: 1
    Primary bedroom
    • Level: Main
    • Area: 227.86
    • Dimensions: 15.06 x 15.13
    Bedroom 2
    • Level: Upper
    • Area: 198.02
    • Dimensions: 13.14 x 15.07
    Bedroom 3
    • Level: Upper
    • Area: 221.58
    • Dimensions: 18.89 x 11.73
    Bedroom 4
    • Level: Upper
    • Area: 129.5
    • Dimensions: 11.46 x 11.3
    Primary bathroom
    • Features: Private
    Dining room
    • Level: Main
    • Width: 34.62
    Kitchen
    • Width: 18.18
    Living room
    • Level: Main
    • Length: 25.52
    Heating
    • Forced Air, Natural Gas, Fireplace(s)
    Cooling
    • Central Air
    Appliances
    • Included: Refrigerator, Oven/Range, Disposal, Dishwasher, Washer, Dryer, Freezer, Exhaust Fan
    • Laundry: Upper Level
    Features
    • Entrance Foyer, Walk-In Closet(s), Wet Bar, Pantry, Granite Bath Tops, Granite Counters, Solid Surface Counters, Kitchen Island, Mud Room, Den/Study, Beamed Ceilings, Drywall, Cable TV, High Speed Internet, WiFi
    • Flooring: Wood, Carpet
    • Windows: Drapes, Curtain Rods
    • Basement: Full,Crawl Space,Finished Rooms,Egress Windows,Finished
    • Has fireplace: Yes
    • Fireplace features: Gas
    Interior area
    • Total structure area: 4,988
    • Total interior livable area: 4,988 sqft
    • Finished area above ground: 4,668
    • Finished area below ground: 320

    Property

    Parking
    • Total spaces: 2
    • Parking features: Attached, Concrete, Alley Access
    • Attached garage spaces: 2
    Accessibility
    • Accessibility features: Main Floor Access
    Features
    • Levels: 2+ Story
    • Stories: 2
    • Patio & porch: Patio, Porch
    • Exterior features: Sprinkler System, Sidewalk
    • Waterfront features: None
    Lot
    • Size: 7,405 sqft
    • Dimensions: 76 x 101 x 76 x 100
    • Features: Corner Lot, Cleared, Level, Landscaped, Subdivided
    Details
    • Additional structures: None
    • Parcel number: 285159408200
    • Zoning description: Residential
    • Other equipment: Dish TV

    Construction

    Type & style
    • Home type: SingleFamily
    • Architectural style: Contemporary,Craftsman
    • Property subtype: Single Family Residence
    Materials
    • Frame, Other
    • Roof: Asphalt
    Condition
    • New construction: No
    • Year built: 1876
    • Major remodel year: 2023

    Utilities & green energy

    • Sewer: Public Sewer
    • Water: Public

    Community & neighborhood

    Community
    • Community features: Pets Allowed
    Location
    • Region: Traverse City
    • Subdivision: Goodrichs Add-Slabtown

    HOA & financial

    HOA
    • Services included: None

    Other

    Other facts
    • Listing agreement: Exclusive Right Sell
    • Price range: $1.9M - $1.9M
    • Listing terms: Conventional,Cash,VA Loan,1031 Exchange
    • Ownership type: Private Owner
    • Road surface type: Asphalt

    Price history

    DateEventPrice
    2/26/2025Sold$1,860,000+3.4%$373/sqft
    Source: NGLRMLS #1924232 Report a problem
    8/13/2024Price change$1,799,000-5.3%$361/sqft
    Source: NGLRMLS #1924232 Report a problem
    7/2/2024Listed for sale$1,899,000$381/sqft
    Source: NGLRMLS #1924232 Report a problem
    2/12/2024Listing removed--
    Source: NGLRMLS #1916363 Report a problem
    2/5/2024Price change$1,899,000-5%$381/sqft
    Source: NGLRMLS #1916363 Report a problem
    10/30/2023Price change$1,999,000-5.9%$401/sqft
    Source: NGLRMLS #1916363 Report a problem
    10/3/2023Listed for sale$2,125,000+269.6%$426/sqft
    Source: NGLRMLS #1916363 Report a problem
    6/25/2021Sold$575,000-4%$115/sqft
    Source: Agent Provided Report a problem
    5/25/2021Pending sale$599,000$120/sqft
    Source: NGLRMLS #1881740 Report a problem
    5/11/2021Contingent$599,000$120/sqft
    Source: NGLRMLS #1881740 Report a problem
    10/6/2020Price change$599,000-9.2%$120/sqft
    Source: Real Estate One #1874315 Report a problem
    5/11/2020Listed for sale$659,500-2.3%$132/sqft
    Source: REO-TC/Randolph #1874315 Report a problem
    3/31/2020Listing removed$675,000$135/sqft
    Source: Coldwell Banker Schmidt, Realtors #1863202 Report a problem
    6/21/2019Price change$675,000-2.1%$135/sqft
    Source: Coldwell Banker Schmidt, Realtors #1863202 Report a problem
    4/2/2019Price change$689,500-0.8%$138/sqft
    Source: Coldwell Banker Schmidt, Realtors #1863202 Report a problem
    10/1/2018Price change$695,000-7.3%$139/sqft
    Source: Coldwell Banker Schmidt, Realtors #1863202 Report a problem
    6/29/2018Price change$750,000-6.2%$150/sqft
    Source: Coldwell Banker Schmidt, Realtors #1863202 Report a problem
    6/19/2018Listed for sale$799,900+2480.3%$160/sqft
    Source: Coldwell Banker Schmidt-402 #1848561 Report a problem
    1/14/2014Sold$31,000-51.6%$6/sqft
    Source: Agent Provided Report a problem
    3/1/1996Sold$64,000$13/sqft
    Source: Agent Provided Report a problem

    Public tax history

    YearProperty taxesTax assessment
    2025$16,984 +7.9%$684,000 +10.9%
    2024$15,746 +12.5%$616,700 +43.3%
    2023$13,991 +264.5%$430,300 +12.9%
    2022$3,839 +1%$381,300 +33.6%
    2021$3,803 +0.3%$285,500 +2.8%
    2020$3,789 $277,800 +3.2%
    2019$3,789 +2.1%$269,300 +25.3%
    2018$3,712 $214,900 +2.4%
    2017-- $209,800 +13.1%
    2016-- $185,500 +5.8%
    2014-- $175,300 +6.3%
    2012-- $164,900 -1.4%
    2011-- $167,300 +5.3%
    2010-- $158,900 -3.9%
    2009-- $165,400 +1%
    2008-- $163,710 -2.6%
    2007-- $168,160 +22.6%
    2005-- $137,200 +10.5%
    2004-- $124,120 +12.3%
    2003-- $110,570 +19.1%
    2002-- $92,830 +5.1%
    2001-- $88,310 +8.5%
    2000-- $81,380

    Find assessor info on the county website

    Neighborhood: Slab Town

    Nearby schools

    GreatSchools rating
    Schools provided by the listing agent
    • District: Traverse City Area Public Schools

    Source: NGLRMLS. This data may not be complete. We recommend contacting the local school district to confirm school assignments for this home.

    Get pre-qualified for a loan
    At Zillow Home Loans, we can pre-qualify you in as little as 5 minutes with no impact to your credit score.

    An equal housing lender. NMLS #10287.

    Sell for more on Zillow
    Get a Zillow Showcase℠ listing at no additional cost and you could sell for .
    $1,940,300
    2% more
    +$38,806
    With Zillow Showcase(estimated)
    $1,979,106