Located just one mile from the train in the heart of Geneva, 911 Western Avenue offers an exceptional combination of Square footage, thoughtful updates on one of the most exquisite double lots in the area! This meticulously maintained (4) bedroom home has been beautifully updated and upgraded throughout. Outdoor living is truly unmatched featuring a built-in outdoor kitchen, stunning patio , pergola and professionally designed landscaping that creates the perfect setting for entertaining or relaxing at home. The paver brick driveway, expansive yard, lovely pond at entry plus a 3+ car garage add both functionality and beauty. Inside the large, inviting sunroom with vaulted ceiling and four skylights, & knotty pine ceiling provides the perfect place to enjoy the picturesque surroundings year round. A rare opportunity to own a impeccably cared for home on an extraordinary lot in an unbeatable location in Geneva, close to commuter access, Sunset park with pool dining and shopping!
Closed
$680,000
911 Western Ave, Geneva, IL 60134
4beds
3,438sqft
Single Family Residence
Built in 1976
0.5 Acres Lot
$675,600 Zestimate®
$198/sqft
$4,623 Estimated rent
Home value
$675,600
$642,000 - $709,000
$4,623/mo
Zestimate® history
Owner options
List your home for rent
$4,623/mo
Rent Zestimate®
Find your next renter with Zillow Rental Manager. Plus, with online applications, you can quickly screen prospective tenants – for free.
$4,623/mo
Rent Zestimate®
Refinance and save
$5,240/mo
Est. payment
Refinancing to a lower rate could help reduce your monthly payments and save thousands over the life of the loan.
$5,240/mo
Est. payment
Explore your selling options
Work with a Zillow partner agent
Leverage their expertise and Zillow's premium Showcase listings to get your home seen by more buyers.
Get startedList with your own agent
Get your home in front of millions of buyers by listing it on Zillow.
Learn how to do itSell it yourself
Take full control of how buyers see your home on Zillow by listing For Sale by Owner (FSBO).
List your homeWhat's special
Professionally designed landscapingPaver brick drivewayFour skylightsExpansive yardExtraordinary lotKnotty pine ceilingBuilt-in outdoor kitchen
Zillow last checked:
Listing updated:
Listed by:
Sharon Kennedy 630-240-4520,
RE/MAX of Naperville,
Edye Burton,
RE/MAX of Naperville
Bought with:
Tori Gonzalez
Suburban Life Realty, Ltd
Source: MRED as distributed by MLS GRID,MLS#: 12662256
Facts & features
Interior
Bedrooms & bathrooms
- Bedrooms: 4
- Bathrooms: 3
- Full bathrooms: 2
- 1/2 bathrooms: 1
Rooms
- Room types: Heated Sun Room, Bonus Room
Primary bedroom
- Features: Flooring (Hardwood), Bathroom (Full, Double Sink, Whirlpool & Sep Shwr, Whirlpool)
- Level: Second
- Area: 198 Square Feet
- Dimensions: 11X18
Bedroom 2
- Features: Flooring (Carpet)
- Level: Lower
- Area: 108 Square Feet
- Dimensions: 9X12
Bedroom 3
- Features: Flooring (Carpet)
- Level: Lower
- Area: 143 Square Feet
- Dimensions: 13X11
Bedroom 4
- Features: Flooring (Carpet), Window Treatments (Blinds)
- Level: Lower
- Area: 110 Square Feet
- Dimensions: 11X10
Bonus room
- Level: Main
- Area: 144 Square Feet
- Dimensions: 12X12
Dining room
- Features: Flooring (Hardwood), Window Treatments (Curtains/Drapes, Screens, Window Treatments)
- Level: Second
- Area: 132 Square Feet
- Dimensions: 12X11
Family room
- Features: Flooring (Carpet), Window Treatments (Blinds)
- Level: Lower
- Area: 468 Square Feet
- Dimensions: 18X26
Other
- Features: Flooring (Tile), Window Treatments (Blinds, Skylight(s), Shades)
- Level: Main
- Area: 440 Square Feet
- Dimensions: 11X40
Kitchen
- Features: Kitchen (Eating Area-Table Space, Island, Pantry-Closet, Custom Cabinetry, SolidSurfaceCounter), Flooring (Tile), Window Treatments (Blinds, Skylight(s), Window Treatments)
- Level: Second
- Area: 276 Square Feet
- Dimensions: 12X23
Laundry
- Level: Lower
- Area: 64 Square Feet
- Dimensions: 8X8
Living room
- Features: Flooring (Hardwood), Window Treatments (Screens, Window Treatments)
- Level: Second
- Area: 272 Square Feet
- Dimensions: 17X16
Heating
- Natural Gas
Cooling
- Central Air
Appliances
- Included: Double Oven, Microwave, Dishwasher, Refrigerator, Washer, Dryer, Disposal, Trash Compactor, Stainless Steel Appliance(s), Cooktop, Oven, Gas Cooktop, Electric Water Heater
- Laundry: Gas Dryer Hookup, Laundry Closet, Multiple Locations, Sink
Features
- Vaulted Ceiling(s), Sauna, Dry Bar, Built-in Features, Walk-In Closet(s), Open Floorplan, Special Millwork, Dining Combo, Pantry, Replacement Windows, Workshop, Quartz Counters
- Flooring: Hardwood, Carpet
- Doors: Mirrored Closet Door(s), Lever Style Door Handles, Storm Door(s)
- Windows: Replacement Windows, Skylight(s), Window Treatments, Blinds, Screens, Storm Window(s)
- Basement: None
- Attic: Full,Pull Down Stair
- Number of fireplaces: 1
- Fireplace features: Living Room
Interior area
- Total structure area: 0
- Total interior livable area: 3,438 sqft
Property
Parking
- Total spaces: 3
- Parking features: Brick Driveway, Garage Door Opener, Garage, Yes, Garage Owned, Attached
- Attached garage spaces: 3
- Has uncovered spaces: Yes
Accessibility
- Accessibility features: No Disability Access
Features
- Levels: Split Level
- Patio & porch: Deck, Patio
- Exterior features: Outdoor Grill, Other
- Has spa: Yes
- Spa features: Indoor Hot Tub
- Has view: Yes
Lot
- Size: 0.5 Acres
- Dimensions: 100x148x95x6x140 101x81x91x9x80
- Features: Landscaped, Wooded, Mature Trees, Backs to Trees/Woods, Garden, Views
Details
- Additional parcels included: 1210151047
- Parcel number: 1210151016
- Special conditions: List Broker Must Accompany
- Other equipment: Intercom, Fan-Whole House, Sprinkler-Lawn
Construction
Type & style
- Home type: SingleFamily
- Architectural style: Split Level
- Property subtype: Single Family Residence
Materials
- Brick, Cedar
- Foundation: Concrete Perimeter
- Roof: Asphalt
Condition
- New construction: No
- Year built: 1976
Utilities & green energy
- Electric: Circuit Breakers
- Sewer: Private Sewer
- Water: Community
Community & HOA
Community
- Features: Park, Pool, Sidewalks, Street Lights, Street Paved
- Security: Security System
HOA
- Services included: None
Location
- Region: Geneva
Financial & listing details
- Price per square foot: $198/sqft
- Tax assessed value: $422,832
- Annual tax amount: $10,255
- Date on market: 6/1/2026
- Listing terms: Conventional
- Ownership: Fee Simple w/ HO Assn.
Price history
| Date | Event | Price |
|---|---|---|
| 8/17/2026 | Sold | $680,000-2.7%$198/sqft |
Source:  MRED as distributed by MLS GRID #12662256 Report a problem MRED as distributed by MLS GRID #12662256 Report a problem | ||
| 7/24/2026 | Pending sale | $699,000$203/sqft |
Source: MRED as distributed by MLS GRID #12662256 Report a problem | ||
| 6/30/2026 | Contingent | $699,000$203/sqft |
Source: MRED as distributed by MLS GRID #12662256 Report a problem | ||
| 6/15/2026 | Price change | $699,000-12.5%$203/sqft |
Source: MRED as distributed by MLS GRID #12662256 Report a problem | ||
| 6/1/2026 | Listed for sale | $799,000$232/sqft |
Source: MRED as distributed by MLS GRID #12662256 Report a problem | ||
Public tax history
| Year | Property taxes | Tax assessment |
|---|---|---|
| 2025 | $10,180 +3% | $140,944 +8.5% |
| 2024 | $9,884 +2% | $129,903 +10% |
| 2023 | $9,688 +5.7% | $118,093 +7.6% |
| 2022 | $9,162 +2.8% | $109,731 +3.9% |
| 2021 | $8,911 +1.1% | $105,653 +1.6% |
| 2020 | $8,816 +0.2% | $104,040 +1.9% |
| 2019 | $8,801 +0.1% | $102,070 |
| 2018 | $8,789 +1% | $102,070 +2.7% |
| 2017 | $8,702 +0.6% | $99,348 +2.6% |
| 2016 | $8,648 | $96,847 +5.2% |
| 2015 | -- | $92,078 +1.2% |
| 2014 | -- | $90,955 |
| 2013 | -- | $90,955 -4.5% |
| 2012 | -- | $95,211 -2.4% |
| 2011 | -- | $97,602 0% |
| 2010 | -- | $97,608 -1.9% |
| 2009 | -- | $99,499 |
| 2008 | -- | $99,499 +4.7% |
| 2007 | -- | $95,050 +7% |
| 2006 | -- | $88,832 +7.3% |
| 2005 | -- | $82,758 +4.9% |
| 2004 | -- | $78,862 +5.9% |
| 2003 | -- | $74,482 +10% |
| 2002 | -- | $67,711 +6.4% |
| 2001 | -- | $63,626 +5.2% |
| 2000 | -- | $60,481 |
Find assessor info on the county website
Neighborhood: 60134
Nearby homes
- $575,0004 bd3 ba2.9k sqft921 Western Ave, Geneva, IL 60134Sold
- $497,4003 bd2 ba2k sqft901 Western Ave, Geneva, IL 60134Off Market
- $616,1003 bd3 ba1.9k sqft1401 Sherwood Ln, Geneva, IL 60134Off Market
- $716,0004 bd2 ba2.2k sqft931 Western Ave, Geneva, IL 60134Off Market
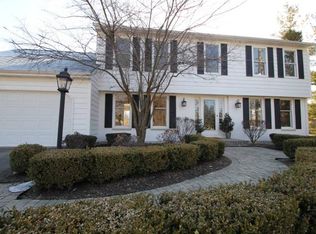
- $550,9004 bd2 ba2.1k sqft825 Western Ave, Geneva, IL 60134Off Market
- $3,054-- bd-- ba-- sqftDunstan Rd, Geneva, IL 60134Off Market
- $829,6004 bd2 ba3.4k sqft1400 Sherwood Ln, Geneva, IL 60134Off Market
- $676-- bd-- ba-- sqft945 Dunstan Rd, Geneva, IL 60134Off Market
Nearby schools
GreatSchools rating
- 7/10Western Avenue Elementary SchoolGrades: K-5Distance: 0.4 mi
- 9/10Geneva Middle School NorthGrades: 6-8Distance: 1.7 mi
- 7/10Geneva Community High SchoolGrades: 9-12Distance: 1.1 mi
Schools provided by the listing agent
- District: 304
Source: MRED as distributed by MLS GRID. This data may not be complete. We recommend contacting the local school district to confirm school assignments for this home.
Get a cash offer in 3 minutes
Find out how much your home could sell for in as little as 3 minutes with a no-obligation cash offer.
Estimated market value
$675,600
Get a cash offer in 3 minutes
Find out how much your home could sell for in as little as 3 minutes with a no-obligation cash offer.
Estimated market value
$675,600
- Illinois
- Kane County
- Geneva
- 60134
- 911 Western Ave
