Welcome to this stunningly remodeled one-story home, perfectly situated in the heart of Duncanville. This home boasts a spacious and inviting open floor plan, ideal for modern living. The large living room, highlighted by a charming brick fireplace, serves as the perfect focal point for family gatherings and cozy evenings. Adjacent to the living room, you'll find a versatile formal dining room that can easily be transformed into a study or playroom. The kitchen is a chef's dream, offering ample cabinet space and double ovens. A wet bar conveniently located off the kitchen and living room adds an extra touch of sophistication for entertaining guests. The primary bathroom is a true retreat, featuring a large upgraded shower that promises a spa-like experience. Step outside to discover a spacious backyard, complete with a large covered patio where you can relax and unwind. The expansive grass area provides plenty of room for outdoor activities, gardening, or even adding a pool.
Sold
Price Unknown
911 Westminister Ln, Duncanville, TX 75137
3beds
2,592sqft
Single Family Residence
Built in 1978
0.3 Acres Lot
$424,100 Zestimate®
$--/sqft
$2,672 Estimated rent
Home value
$424,100
$403,000 - $445,000
$2,672/mo
Zestimate® history
Owner options
List your home for rent
$2,672/mo
Rent Zestimate®
Find your next renter with Zillow Rental Manager. Plus, with online applications, you can quickly screen prospective tenants – for free.
$2,672/mo
Rent Zestimate®
Refinance and save
Refinancing to a lower rate could help reduce your monthly payments and save thousands over the life of the loan.
Explore your selling options
Work with a Zillow partner agent
Leverage their expertise and Zillow's premium Showcase listings to get your home seen by more buyers.
Get startedList with your own agent
Get your home in front of millions of buyers by listing it on Zillow.
Learn how to do itSell it yourself
Take full control of how buyers see your home on Zillow by listing For Sale by Owner (FSBO).
List your homeWhat's special
Zillow last checked:
Listing updated:
Listed by:
Frankie Arthur 0484278 972-655-8870,
Coldwell Banker Apex, Realtors 972-829-4450
Bought with:
Jennifer Ziemkiewicz
Redfin Corporation
Source: NTREIS,MLS#: 20668715
Facts & features
Interior
Bedrooms & bathrooms
- Bedrooms: 3
- Bathrooms: 3
- Full bathrooms: 2
- 1/2 bathrooms: 1
Primary bedroom
- Features: Ceiling Fan(s), Dual Sinks, En Suite Bathroom, Separate Shower, Walk-In Closet(s)
- Level: First
- Dimensions: 17 x 13
Bedroom
- Features: Ceiling Fan(s), En Suite Bathroom
- Level: First
- Dimensions: 13 x 11
Bedroom
- Features: Ceiling Fan(s), Walk-In Closet(s)
- Level: First
- Dimensions: 13 x 11
Breakfast room nook
- Level: First
- Dimensions: 12 x 8
Dining room
- Level: First
- Dimensions: 12 x 13
Kitchen
- Features: Built-in Features, Eat-in Kitchen, Pantry
- Level: First
- Dimensions: 12 x 12
Living room
- Features: Ceiling Fan(s), Fireplace
- Level: First
- Dimensions: 27 x 20
Living room
- Features: Ceiling Fan(s)
- Level: First
- Dimensions: 18 x 14
Utility room
- Features: Built-in Features, Other, Utility Room
- Level: First
- Dimensions: 8 x 6
Heating
- Central, Fireplace(s), Natural Gas, Other
Cooling
- Central Air, Ceiling Fan(s), Electric
Appliances
- Included: Double Oven, Dishwasher, Electric Cooktop, Electric Oven, Disposal, Microwave
- Laundry: Washer Hookup, Electric Dryer Hookup, Laundry in Utility Room, Other
Features
- Wet Bar, Built-in Features, Decorative/Designer Lighting Fixtures, Eat-in Kitchen, High Speed Internet, Other, Pantry, Cable TV, Vaulted Ceiling(s), Walk-In Closet(s)
- Flooring: Ceramic Tile, Laminate, Tile
- Windows: Window Coverings
- Has basement: No
- Number of fireplaces: 1
- Fireplace features: Living Room, Masonry, Wood Burning
Interior area
- Total interior livable area: 2,592 sqft
Property
Parking
- Total spaces: 4
- Parking features: Attached Carport, Additional Parking, Alley Access, Carport, Electric Gate, Garage, Garage Door Opener, Other, Paved, Parking Pad, Garage Faces Rear
- Attached garage spaces: 2
- Carport spaces: 2
- Covered spaces: 4
- Has uncovered spaces: Yes
Features
- Levels: One
- Stories: 1
- Patio & porch: Patio, Covered
- Exterior features: Lighting, Other, Rain Gutters
- Pool features: None
- Fencing: Wood
Lot
- Size: 0.3 Acres
- Features: Back Yard, Interior Lot, Lawn, Landscaped, Other, Many Trees, Subdivision, Sprinkler System
Details
- Parcel number: 22096800060130000
Construction
Type & style
- Home type: SingleFamily
- Architectural style: Traditional,Detached
- Property subtype: Single Family Residence
Materials
- Brick
- Foundation: Slab
- Roof: Composition
Condition
- Year built: 1978
Utilities & green energy
- Sewer: Public Sewer
- Water: Public
- Utilities for property: Electricity Available, Electricity Connected, Natural Gas Available, Other, Sewer Available, Separate Meters, Water Available, Cable Available
Community & HOA
Community
- Features: Curbs, Sidewalks
- Security: Security System, Other, Smoke Detector(s)
- Subdivision: Huntington Park 04
HOA
- Has HOA: No
Location
- Region: Duncanville
Financial & listing details
- Tax assessed value: $429,210
- Annual tax amount: $9,614
- Date on market: 7/12/2024
- Cumulative days on market: 27 days
- Listing terms: Cash,Conventional,FHA,VA Loan
- Exclusions: N/A
- Electric utility on property: Yes
Price history
| Date | Event | Price |
|---|---|---|
| 8/29/2024 | Sold | -- |
Source: NTREIS #20668715 Report a problem | ||
| 8/29/2024 | Listed for sale | $449,000$173/sqft |
Source:  Coldwell Banker Apex, Realtors #20668715 Report a problem Coldwell Banker Apex, Realtors #20668715 Report a problem | ||
| 8/9/2024 | Pending sale | $449,000$173/sqft |
Source: Coldwell Banker Apex, Realtors #20668715 Report a problem | ||
| 8/9/2024 | Contingent | $449,000$173/sqft |
Source: NTREIS #20668715 Report a problem | ||
| 7/12/2024 | Listed for sale | $449,000$173/sqft |
Source: NTREIS #20668715 Report a problem | ||
Public tax history
| Year | Property taxes | Tax assessment |
|---|---|---|
| 2025 | $9,614 -1.3% | $429,210 -5.9% |
| 2024 | $9,738 +18.9% | $456,140 +26.7% |
| 2023 | $8,189 -8.4% | $360,090 |
| 2022 | $8,941 +14.5% | $360,090 +21.4% |
| 2021 | $7,809 +13.4% | $296,670 +17.4% |
| 2020 | $6,884 -3% | $252,680 |
| 2019 | $7,096 +8.4% | $252,680 +12.9% |
| 2018 | $6,546 +11.4% | $223,800 +11.9% |
| 2017 | $5,874 +0.1% | $200,020 |
| 2016 | $5,870 +18.7% | $200,020 +14.6% |
| 2015 | $4,945 | $174,590 |
| 2014 | $4,945 | $174,590 |
| 2013 | -- | -- |
| 2012 | -- | -- |
| 2011 | -- | -- |
| 2010 | -- | -- |
| 2009 | -- | -- |
| 2008 | -- | -- |
| 2007 | -- | -- |
| 2005 | -- | -- |
| 2004 | -- | -- |
| 2003 | -- | -- |
| 2002 | -- | -- |
| 2001 | -- | -- |
Find assessor info on the county website
Neighborhood: Huntington Park
Nearby homes
- $393,9004 bd3 ba2.5k sqft907 Westminister Ln, Duncanville, TX 75137Off Market
- $324,7003 bd3 ba2.4k sqft915 Westminister Ln, Duncanville, TX 75137Off Market
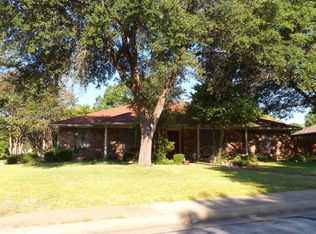
- $--3 bd3 ba3k sqft1203 Westminister Ln, Duncanville, TX 75137Sold

- $397,5004 bd3 ba2.9k sqft903 Westminister Ln, Duncanville, TX 75137Off Market
- $365,6004 bd3 ba2.4k sqft910 Westminister Ln, Duncanville, TX 75137Off Market
- $412,7004 bd3 ba2.6k sqft906 Westminister Ln, Duncanville, TX 75137Off Market
- $406,7004 bd3 ba2.6k sqft1202 Huntington Dr, Duncanville, TX 75137Off Market
- $368,5004 bd3 ba2.3k sqft914 Westminister Ln, Duncanville, TX 75137Off Market
Nearby schools
GreatSchools rating
- 2/10H Bob Daniel Sr Intermediate SchoolGrades: 5-6Distance: 0.3 mi
- 2/10William High Byrd Middle SchoolGrades: 7-8Distance: 0.3 mi
- 3/10Duncanville High SchoolGrades: 9-12Distance: 1.2 mi
Schools provided by the listing agent
- Elementary: Smith
- Middle: Byrd
- High: Duncanville
- District: Duncanville ISD
Source: NTREIS. This data may not be complete. We recommend contacting the local school district to confirm school assignments for this home.
Get a cash offer in 3 minutes
Find out how much your home could sell for in as little as 3 minutes with a no-obligation cash offer.
Estimated market value
$424,100
Get a cash offer in 3 minutes
Find out how much your home could sell for in as little as 3 minutes with a no-obligation cash offer.
Estimated market value
$424,100
- Texas
- Dallas County
- Duncanville
- 75137
- Huntington Park
- 911 Westminister Ln
