Skip main navigation
Sold for $309,000
  • $309,000

    911 White Tail Ct, Guthrie, OK 73044

    3beds
    1,907sqft
    Single Family Residence
    Built in 2006
    0.59 Acres Lot
    $325,200 Zestimate®
    $162/sqft
    $2,177 Estimated rent

    Home value

    $325,200

    $286,000 - $367,000

    $2,177/mo

    Zestimate® history
    Loading
    Loading...

    Owner options

    List your home for rent

    $2,177/mo

    Rent Zestimate®

    Find your next renter with Zillow Rental Manager. Plus, with online applications, you can quickly screen prospective tenants – for free.

    Learn more

    $2,177/mo

    Rent Zestimate®

    Refinance and save

    $2,258/mo

    Est. payment

    Refinancing to a lower rate could help reduce your monthly payments and save thousands over the life of the loan.

    See today's rates

    $2,258/mo

    Est. payment

    Explore your selling options

    Work with a Zillow partner agent

    Leverage their expertise and Zillow's premium Showcase listings to get your home seen by more buyers.

    Get started

    List with your own agent

    Get your home in front of millions of buyers by listing it on Zillow.

    Learn how to do it

    Sell it yourself

    Take full control of how buyers see your home on Zillow by listing For Sale by Owner (FSBO).

    List your home

    What's special

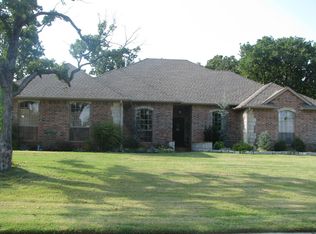
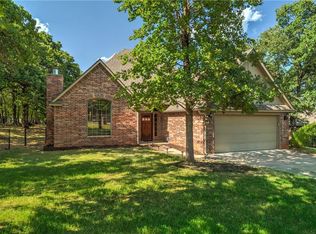
    Welcome to 911 White Tail Ct—where Logan County taxes meet Edmond Schools! This well-maintained 1,907 Sq Ft, 3-bed, 2-bath home with a 3-car garage sits on a spacious half-acre lot in Hidden Oaks. Step inside to an abundance of natural light from large picture windows, complemented by fresh paint and new carpet throughout for a bright, updated feel. A versatile office/study with glass-pane double doors offers privacy while staying connected to the heart of the home. The living room’s centerpiece is a beautiful fireplace with custom wood overmantel, adding warmth and character. The kitchen features a breakfast bar, ample cabinet space, a stainless steel fridge and dishwasher, and an electric range, flowing seamlessly into the eat-in dining area. The primary suite boasts a cove ceiling, large windows, and an ensuite with double vanity, wood-framed mirror, jetted tub, walk-in shower, and a massive walk-around closet with floor-to-ceiling storage. Secondary bedrooms and bath are tucked away for added privacy. The spacious laundry room includes upper/lower cabinets, a utility sink, and a hanging rack. The oversized 3-car garage offers plenty of room for vehicles, toys, or a workshop, plus a roll-up utility door for easy backyard access. The fully fenced backyard includes a partition—perfect for a dog run, garden, or whatever fits your lifestyle! Hidden Oaks offers Logan County living with Edmond Schools, a neighborhood playground, and low-traffic streets—perfect for families. Convenient access to S Broadway and I-35 puts Edmond, Guthrie, and OKC just minutes away. Bonus: Aspire Mortgage Group is offering up to $2,000 toward closing costs or an interest rate buy-down! Ready to make a move? Schedule your showing today!

    Zillow last checked:

    Listing updated:

    Listed by:

    Craig Kiriokos 405-652-2669,

    Black Label Realty

    Bought with:

    James Long, 157300

    Jameson Realty Group

    Source: MLSOK/OKCMAR as distributed by MLS GRID,MLS#: 1165671MLS Logo

    Facts & features

    Interior

    Bedrooms & bathrooms
    • Bedrooms: 3
    • Bathrooms: 2
    • Full bathrooms: 2
    Primary bedroom
    • Description: Full Bath
    Bedroom
    • Description: Bay Window,Ceiling Fan
    Bedroom
    • Description: Ceiling Fan
    Bathroom
    • Description: Double Vanities,Full Bath,Shower,Whirlpool
    Dining room
    • Description: Breakfast Bar,Eating Space
    Kitchen
    • Description: Breakfast Bar
    Living room
    • Description: Ceiling Fan,Family,Fireplace,Sitting Area
    Study
    • Description: Ceiling Fan
    Appliances
    • Included: Dishwasher, Ice Maker, Microwave, Refrigerator, Water Heater, Free-Standing Electric Oven, Free-Standing Electric Range
    Features
    • Ceiling Fan(s), Combo Woodwork, Stained Wood
    • Flooring: Combination, Carpet, Tile
    • Windows: Aluminum Frame, Double Pane, Low-Emissivity Windows
    • Number of fireplaces: 1
    • Fireplace features: Gas Log
    Interior area
    • Total structure area: 1,907
    • Total interior livable area: 1,907 sqft

    Property

    Parking
    • Total spaces: 3
    • Parking features: Asphalt, Concrete
    • Garage spaces: 3
    Features
    • Levels: One
    • Stories: 1
    • Patio & porch: Patio, Porch
    • Exterior features: Rain Gutters
    • Has spa: Yes
    • Spa features: Bath
    • Fencing: Chain Link
    Lot
    • Size: 0.59 Acres
    • Dimensions: 119 x 215
    • Features: Interior Lot
    Details
    • Parcel number: 911NONEWhiteTail73044
    • Special conditions: None

    Construction

    Type & style
    • Home type: SingleFamily
    • Architectural style: Traditional
    • Property subtype: Single Family Residence
    Materials
    • Brick & Frame
    • Foundation: Pillar/Post/Pier
    • Roof: Composition
    Condition
    • Year built: 2006

    Utilities & green energy

    • Sewer: Septic Tank
    • Utilities for property: Cable Available, High Speed Internet, Public

    Community & HOA

    HOA
    • Has HOA: Yes
    • Services included: Common Area Maintenance
    • HOA fee: $382 annually
    Location
    • Region: Guthrie

    Financial & listing details

    • Price per square foot: $162/sqft
    • Tax assessed value: $307,947
    • Annual tax amount: $2,482
    • Date on market: 4/19/2025
    • Listing terms: Cash,Conventional,Sell FHA or VA,VA
    • Electric utility on property: Yes

    Price history

    DateEventPrice
    6/4/2025Sold$309,000-1.9%$162/sqft
    Source: MLSOK/OKCMAR as distributed by MLS GRID #1165671 Report a problem
    5/6/2025Pending sale$314,900$165/sqft
    Source: MLSOK/OKCMAR as distributed by MLS GRID #1165671 Report a problem
    4/19/2025Listed for sale$314,9000%$165/sqft
    Source: MLSOK/OKCMAR as distributed by MLS GRID #1165671 Report a problem
    4/15/2025Listing removed$315,000$165/sqft
    Source: MLSOK/OKCMAR as distributed by MLS GRID #1154350 Report a problem
    3/21/2025Price change$315,000-1.3%$165/sqft
    Source: MLSOK/OKCMAR as distributed by MLS GRID #1154350 Report a problem
    2/8/2025Listed for sale$319,000+341.6%$167/sqft
    Source: MLSOK/OKCMAR as distributed by MLS GRID #1154350 Report a problem
    11/6/2024Sold$72,236-60.2%$38/sqft
    Source: Public Record Report a problem
    3/1/2007Sold$181,700+626.8%$95/sqft
    Source: MLSOK/OKCMAR as distributed by MLS GRID #271164 Report a problem
    5/16/2006Sold$25,000$13/sqft
    Source: Public Record Report a problem

    Public tax history

    YearProperty taxesTax assessment
    2025$3,313 +33.5%$30,969 +33.5%
    2024$2,482 +8.1%$23,205 +5%
    2023$2,296 +5%$22,100 +5%
    2022$2,186 $21,048 +0.3%
    2021-- $20,982 +5%
    2020$2,084 $19,983 -0.4%
    2019$2,084 -0.8%$20,068
    2018$2,101 -0.5%$20,068 +3.2%
    2017$2,111 +9.3%$19,446 +5%
    2016$1,932 $18,520 +5%
    2015$1,932 +1.5%$17,639 -3.4%
    2014$1,903 -11.8%$18,256 -8.3%
    2013$2,156 $19,916 +1.7%
    2012-- $19,582 -5.3%
    2011-- $20,686
    2010-- $20,686 -1.2%
    2008$2,183 +1.5%$20,929 +1.5%
    2007$2,152 $20,624
    Find assessor info on the county website

    Neighborhood: 73044

    Nearby schools

    GreatSchools rating
    Schools provided by the listing agent
    • Elementary: Heritage ES
    • Middle: Sequoyah MS
    • High: North HS

    Source: MLSOK/OKCMAR as distributed by MLS GRID. This data may not be complete. We recommend contacting the local school district to confirm school assignments for this home.

    Get a cash offer in 3 minutes
    Find out how much your home could sell for in as little as 3 minutes with a no-obligation cash offer.
    Estimated market value
    $325,200
    Get a cash offer in 3 minutes
    Find out how much your home could sell for in as little as 3 minutes with a no-obligation cash offer.
    Estimated market value
    $325,200