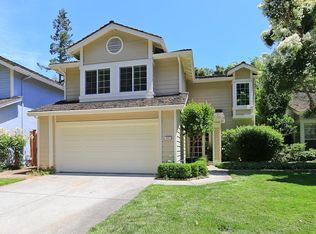
Pet Friendly 3BR House in Family Friendly Neighborhood with Private Pool + Free Solar Electricity. Welcome to 911 Whitehall Lane. Our house is directly across the street from a private two acre park with a Junior Olympic sized pool and playground. The magical thing about this home is that it gives you quick access to everything the bay area has to offer, yet once you get home you'll be completely surrounded by nature. You can step out your front door and enjoy your morning coffee in a private garden overlooking the park. Entertain friends in your completely private backyard. And go to sleep under a stand of Redwood trees. This home was just renovated June, 2025. The ground floor includes a light-filled living room with new white oak floors and vaulted ceilings, a formal dining room that opens into the patio, a kitchen with top of the line appliances including a Miele dishwasher and two Thermador Ovens. This flows into a nice work space for hobbies and projects, and a comfortable family room, game room, or play room with a fireplace. Sliding glass doors open up to a natural flagstone patio providing seamless indoor outdoor living. You can enjoy organic flowers, and pick fresh oranges, lemons, and limes off the trees. You are welcome to grow your own vegetables in garden beds that have been organically for over a decade. If you are looking for a place where your loved ones can dig and play without worrying about toxins in soil-this is a good place to call home. The primary suite has vaulted ceilings, a freshly remodeled bathroom, a large walk in closet and complete privacy. The two rooms in front of the house overlook a beautiful redwood grove that is up lit in the evenings. And the full bathroom includes a tub - which is especially helpful for little ones. You will have a two car garage and plenty of storage for all of your toys. We just ordered a brand new front-loading LG washer and a dryer for your use. Guest can park in dedicated guest parking spaces nearby. Kentfield Commons is a family friendly neighborhood. The Junior Olympic Sized pool includes a heated outdoor shower, a huge 3ft zone for children, a lap lane, and a wisteria covered gazebo for where you can host your friends and family. The private pesticide free park includes a playground, picnic tables, grills, and a little library. It is pretty easy to make friends in our neighborhood. People like strolling around with their pets. Kids bike around on the quiet streets and play hide and seek in the park. Retirees enjoy the relaxed vibe. Many families who buy or rent in Kentfield Commons stay for years. Children in this neighborhood can attend public schools such as Henry Ford Elementary, Adalante Selby Spanish Immersion School (walking distance), Orion Mandarin Immersion School, and Northstar Academy. As well as a plethora of private schools such as Menlo, Sacred Heart, and Woodside Priory. If you are new to the area, we are happy to share resources. WHAT'S NEARBY: We are two blocks from Woodside Road which has Safeway, Starbucks, and a local 24-hour donut shop. We are 5 minutes from Woodside Plaza which has several banks, Ace Hardware, Rite Aide Pharmacy, Lucky's market, and local favorites such as Woodside Deli, Sushi Plus, Redwood Grill and a frozen yoghurt shop. (We often walk to these places). You will be just 2 miles to Downtown Redwood City and all of the music and cultural activities at Courthouse Square. There is a theaters, Whole Foods and tons of restaurants. We are right between the two major Highways; 2 miles to Highway 101, and 2.5 miles to Highway 280. Just check which route is faster and in 5 minutes and you are on the ramp to San Francisco, Mountain View, San Jose. Public Transportation: We are 0.7 mile to the closest SamTrans (bus) stop and 2 miles to RWC Caltrain station (which gets you to SF, SFO airport, BART, Stanford, Palo Alto, Mountain View) FOR STANFORD FOLKS: We're a 10-minute drive to Stanford proper but without the mind-blowing rents. A number of neighbors bike to Stanford on a daily basis; it takes 30 min at a casual pace. We're just two Caltrain stops north of downtown PA. ABOUT US: We believe in providing good service to our tenants and we'd like them to feel at home. We've owned this home for 15 years and we have a solid group of professionals who help us keep it well maintained. Repairs will be done quickly and professionally so you can enjoy your home with your friends and family. TO INQUIRE: Submit an application via Zillow. Feel free to contact us with any questions. We look forward to talking with you. Available for lease starting August 1. (July 21, move in possible). We are looking for someone who would like to rent long term. (Initial lease can end May 30, 2026, since we'd like to start subsequent leases in the beginning of the summer.) UTILITIES: Tenants will get free electricity from our solar panels. We have a family of 4 and this covers all our electric needs. (If you are a high energy user, you may have to pay for some electricity, but it would start at the lowest, least expensive tier.) Tenants pay for water, gas, and trash removal. Additional Fees: None. Owner Pays all HOA dues. Gardens were designed in a sustainable manner and will be maintained in a manor that is in harmony with nature. We will provide professional carpet cleaning at no additional cost once a year. We are Pet Friendly: Cats and well behaved dogs are welcome with additional deposit. All Pets must be approved by the owner in advance. No more than a combined total of 3 dogs and cats allowed. Last Months Rent Due at Signing. No Smoking allowed on the property.
This property is not currently displayed as for sale or rent on Zillow. This may be different from what's on other websites or public sources.