Welcome to this amazing property that is situated on 2.2 acres. You will feel peace and serenity while touring this property. Enjoy your private wooded backyard during the day, and at night you can sit around the fire pits to unwind.
This home has new flooring throughout, an updated kitchen with an amazing mountain view, never miss out on conversations as the kitchen opens up to the family room. Upstairs you have a bonus room that can be used as a theater room or as an office. Recent updates include HVAC, Hot water heater, laundry room remodel ,encapsulated crawl space, and rebuilt deck.
This is a must see property for those who seek a large private lot with a country feel, yet still close to shopping and amenities.
Closed
$415,000
911 Wildwood Dr, Kings Mountain, NC 28086
3beds
2,315sqft
Single Family Residence
Built in 1976
2.2 Acres Lot
$415,600 Zestimate®
$179/sqft
$2,340 Estimated rent
Home value
$415,600
$370,000 - $470,000
$2,340/mo
Zestimate® history
Owner options
List your home for rent
$2,340/mo
Rent Zestimate®
Find your next renter with Zillow Rental Manager. Plus, with online applications, you can quickly screen prospective tenants – for free.
$2,340/mo
Rent Zestimate®
Refinance and save
$2,567/mo
Est. payment
Refinancing to a lower rate could help reduce your monthly payments and save thousands over the life of the loan.
$2,567/mo
Est. payment
Explore your selling options
Work with a Zillow partner agent
Leverage their expertise and Zillow's premium Showcase listings to get your home seen by more buyers.
Get startedList with your own agent
Get your home in front of millions of buyers by listing it on Zillow.
Learn how to do itSell it yourself
Take full control of how buyers see your home on Zillow by listing For Sale by Owner (FSBO).
List your homeWhat's special
Amazing mountain viewBonus roomRebuilt deckPrivate wooded backyardLarge private lotTheater roomUpdated kitchen
Zillow last checked:
Listing updated:
Listed by:
Laura Zumwalt laurazumwalt@kw.com,
Keller Williams Advantage
Bought with:
Lynne Comer
Howard Hanna Allen Tate Rock Hill
Source: Canopy MLS as distributed by MLS GRID,MLS#: 4209779
Facts & features
Interior
Bedrooms & bathrooms
- Bedrooms: 3
- Bathrooms: 2
- Full bathrooms: 2
- Main level bedrooms: 3
Primary bedroom
- Level: Main
Bedroom s
- Level: Main
Bedroom s
- Level: Main
Bathroom full
- Level: Main
Bathroom full
- Level: Main
Bonus room
- Features: Attic Walk In, Walk-In Closet(s)
- Level: Upper
Dining area
- Level: Main
Family room
- Level: Main
Kitchen
- Features: Breakfast Bar, Open Floorplan
- Level: Main
Laundry
- Level: Main
Living room
- Level: Main
Heating
- Electric, Heat Pump, Wood Stove
Cooling
- Central Air, Ductless
Appliances
- Included: Convection Oven, Dishwasher, Disposal, Electric Water Heater
- Laundry: Electric Dryer Hookup, Inside, Laundry Room, Main Level
Features
- Breakfast Bar, Pantry, Walk-In Closet(s)
- Flooring: Carpet, Vinyl
- Has basement: No
- Attic: Walk-In
- Fireplace features: Family Room
Interior area
- Total structure area: 2,315
- Total interior livable area: 2,315 sqft
- Finished area above ground: 2,315
- Finished area below ground: 0
Property
Parking
- Total spaces: 2
- Parking features: Circular Driveway, Driveway, Attached Garage, Garage Door Opener, Garage on Main Level
- Attached garage spaces: 2
- Has uncovered spaces: Yes
Features
- Exterior features: Fire Pit
- Waterfront features: Creek/Stream
Lot
- Size: 2.2 Acres
- Features: Cul-De-Sac, Level, Sloped, Wooded
Details
- Parcel number: 154910
- Special conditions: Standard
Construction
Type & style
- Home type: SingleFamily
- Property subtype: Single Family Residence
Materials
- Brick Partial, Vinyl
- Foundation: Crawl Space
- Roof: Shingle
Condition
- New construction: No
- Year built: 1976
Utilities & green energy
- Sewer: Septic Installed
- Water: Well
- Utilities for property: Cable Connected
Community & HOA
Community
- Security: Carbon Monoxide Detector(s), Security System, Smoke Detector(s)
- Subdivision: Canterbury
Location
- Region: Kings Mountain
Financial & listing details
- Price per square foot: $179/sqft
- Tax assessed value: $290,370
- Annual tax amount: $3,133
- Date on market: 1/6/2025
- Cumulative days on market: 4 days
- Listing terms: Cash,Conventional,FHA,VA Loan
- Road surface type: Asphalt, Paved
Price history
| Date | Event | Price |
|---|---|---|
| 2/19/2025 | Sold | $415,000$179/sqft |
Source:  Canopy MLS as distributed by MLS GRID #4209779 Report a problem Canopy MLS as distributed by MLS GRID #4209779 Report a problem | ||
| 1/29/2025 | Pending sale | $415,000$179/sqft |
Source: Canopy MLS as distributed by MLS GRID #4209779 Report a problem | ||
| 1/6/2025 | Listed for sale | $415,000+62.7%$179/sqft |
Source: Canopy MLS as distributed by MLS GRID #4209779 Report a problem | ||
| 6/24/2020 | Sold | $255,000-3.8%$110/sqft |
Source: Canopy MLS as distributed by MLS GRID #3613105 Report a problem | ||
| 5/20/2020 | Pending sale | $265,000$114/sqft |
Source: Jolly Realty Group LLC #3613105 Report a problem | ||
| 4/18/2020 | Listed for sale | $265,000+87.9%$114/sqft |
Source: Jolly Realty Group LLC #3613105 Report a problem | ||
| 4/28/2015 | Sold | $141,000-11.8%$61/sqft |
Source: Agent Provided Report a problem | ||
| 3/6/2015 | Pending sale | $159,900$69/sqft |
Source: CENTURY 21 Dedmon Properties #55392 Report a problem | ||
| 10/15/2014 | Listed for sale | $159,900$69/sqft |
Source: CENTURY 21 Dedmon Properties #55392 Report a problem | ||
Public tax history
| Year | Property taxes | Tax assessment |
|---|---|---|
| 2025 | $3,133 | $280,680 -3.3% |
| 2024 | $3,133 -1% | $290,370 |
| 2023 | $3,165 +35.2% | $290,370 +53.8% |
| 2022 | $2,341 -1.6% | $188,760 |
| 2021 | $2,378 +0.4% | $188,760 |
| 2020 | $2,370 -0.8% | $188,760 +0.4% |
| 2019 | $2,389 +20% | $188,100 +22.8% |
| 2018 | $1,991 | $153,170 |
| 2017 | $1,991 | $153,170 |
| 2016 | $1,991 | $153,170 -5.2% |
| 2014 | $1,991 | $161,649 |
| 2012 | -- | $161,649 |
| 2011 | -- | $161,649 0% |
| 2010 | -- | $161,658 |
| 2009 | -- | $161,658 |
| 2008 | -- | $161,658 -5.2% |
| 2007 | -- | $170,610 |
| 2006 | -- | $170,610 |
| 2005 | -- | $170,610 |
| 2004 | -- | $170,610 |
| 2003 | -- | $170,610 -10.3% |
| 2002 | -- | $190,270 +26.4% |
| 2001 | -- | $150,540 +1.4% |
| 2000 | -- | $148,400 |
Find assessor info on the county website
Neighborhood: 28086
Nearby homes
- $501,7003 bd2 ba2.6k sqft909 Wildwood Dr, Kings Mountain, NC 28086Off Market
- $322,0004 bd2 ba1.9k sqft904 Wildwood Dr, Kings Mountain, NC 28086Off Market
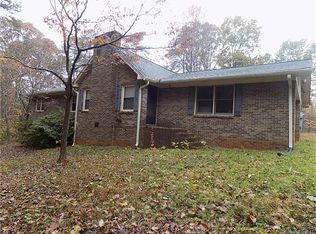
- $354,9003 bd2 ba1.7k sqft905 Wildwood Dr, Kings Mountain, NC 28086Off Market
- $341,8003 bd2 ba1.7k sqft902 Wildwood Dr, Kings Mountain, NC 28086Off Market
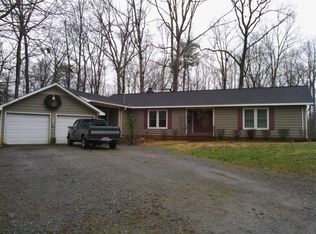
- $567,8004 bd2 ba3.9k sqft901 Wildwood Dr, Kings Mountain, NC 28086Off Market
- $346,1002 bd1 ba1.9k sqft810 Wildwood Dr, Kings Mountain, NC 28086Off Market
- $297,7003 bd2 ba1.7k sqft809 Wildwood Dr, Kings Mountain, NC 28086Off Market
- $402,6003 bd2 ba2k sqft908 Stoneymead Dr, Kings Mountain, NC 28086Off Market
Nearby schools
GreatSchools rating
- NABessemer City Primary SchoolGrades: PK-2Distance: 5.6 mi
- 4/10Bessemer City Middle SchoolGrades: 6-8Distance: 3.3 mi
- 2/10Bessemer City High SchoolGrades: 9-12Distance: 5.3 mi
Schools provided by the listing agent
- Elementary: Chapel Grove
- Middle: Bessemer City
- High: Bessemer City
Source: Canopy MLS as distributed by MLS GRID. This data may not be complete. We recommend contacting the local school district to confirm school assignments for this home.
Get a cash offer in 3 minutes
Find out how much your home could sell for in as little as 3 minutes with a no-obligation cash offer.
Estimated market value
$415,600
Get a cash offer in 3 minutes
Find out how much your home could sell for in as little as 3 minutes with a no-obligation cash offer.
Estimated market value
$415,600
- North Carolina
- Gaston County
- Kings Mountain
- 28086
- 911 Wildwood Dr
Nearby cities
Nearby zip codes
Other Kings Mountain Topics
