Custom Renovated Ranch in one of Branson's most sought-after neighborhoods. Perfect floor plan for 'Generational' living! 3 Living Rooms, each with an attractive FP. Formal Living Room and Formal Dining Room. New Heat & Air 2023 w 10-year warranty, New Roof Dec 2021. Updated Kitchen features Cherry cabinets, granite counters, natural gas gourmet cook-top, dual ovens and stainless-steel appliances. Master bedroom with his/her Dual Closets. Renovated bath with dual vanity in soft grey tones is featured off the master bedroom. Split floor plan. Mature trees frame the front yard. Level fenced back yard with stately trees and patio area for your outdoor enjoyment. 2 Car Garage. Branson Schools. Priced to sell fast. Won't Last. Must See Now!
Closed
Price Unknown
911 Wilshire Drive, Branson, MO 65616
4beds
2,784sqft
Single Family Residence
Built in 1957
0.58 Acres Lot
$357,000 Zestimate®
$--/sqft
$2,689 Estimated rent
Home value
$357,000
$336,000 - $382,000
$2,689/mo
Zestimate® history
Owner options
List your home for rent
$2,689/mo
Rent Zestimate®
Find your next renter with Zillow Rental Manager. Plus, with online applications, you can quickly screen prospective tenants – for free.
$2,689/mo
Rent Zestimate®
Refinance and save
Refinancing to a lower rate could help reduce your monthly payments and save thousands over the life of the loan.
Explore your selling options
Work with a Zillow partner agent
Leverage their expertise and Zillow's premium Showcase listings to get your home seen by more buyers.
Get startedList with your own agent
Get your home in front of millions of buyers by listing it on Zillow.
Learn how to do itSell it yourself
Take full control of how buyers see your home on Zillow by listing For Sale by Owner (FSBO).
List your homeWhat's special
New heatPatio areaSplit floor planPerfect floor planMaster bedroomFormal dining roomDual ovens
Zillow last checked:
Listing updated:
Listed by:
Jim Strong 417-337-4311,
ReeceNichols - Branson
Bought with:
Matthew Shoush, 2021009594
Lake Expo Real Estate
Source: SOMOMLS as distributed by MLS GRID,MLS#: 60246969
Facts & features
Interior
Bedrooms & bathrooms
- Bedrooms: 4
- Bathrooms: 2
- Full bathrooms: 2
Rooms
- Room types: Foyer, Great Room, Living Areas (3+), Pantry
Primary bedroom
- Area: 281.25
- Dimensions: 22.5 x 12.5
Bedroom 2
- Area: 161
- Dimensions: 14 x 11.5
Bedroom 3
- Area: 179.47
- Dimensions: 13.7 x 13.1
Bedroom 4
- Area: 163.07
- Dimensions: 17.9 x 9.11
Bathroom full
- Area: 91.64
- Dimensions: 11.6 x 7.9
Bathroom full
- Area: 61.6
- Dimensions: 8.8 x 7
Breakfast room
- Area: 66.64
- Dimensions: 9.8 x 6.8
Dining room
- Area: 139.1
- Dimensions: 13 x 10.7
Entry hall
- Area: 83.25
- Dimensions: 14.11 x 5.9
Great room
- Area: 415.67
- Dimensions: 22.11 x 18.8
Kitchen
- Area: 132.31
- Dimensions: 10.1 x 13.1
Living room
- Area: 310.2
- Dimensions: 22 x 14.1
Other
- Description: Den
- Area: 191.26
- Dimensions: 14.6 x 13.1
Utility room
- Area: 23.37
- Dimensions: 5.7 x 4.1
Heating
- Fireplace(s), Heat Pump, Electric, Natural Gas
Cooling
- Attic Fan, Ceiling Fan(s), Heat Pump
Appliances
- Included: Gas Cooktop, Dishwasher, Electric Water Heater, Built-In Electric Oven
- Laundry: Main Level, W/D Hookup
Features
- Granite Counters, Vaulted Ceiling(s)
- Doors: Storm Door(s)
- Windows: Double Pane Windows
- Has basement: No
- Attic: Access Only:No Stairs
- Has fireplace: Yes
- Fireplace features: Family Room, Great Room, Living Room
Interior area
- Total structure area: 2,784
- Total interior livable area: 2,784 sqft
- Finished area above ground: 2,784
- Finished area below ground: 0
Property
Parking
- Total spaces: 2
- Parking features: Garage - Attached
- Attached garage spaces: 2
Features
- Levels: One
- Stories: 1
- Patio & porch: Patio
- Exterior features: Cable Access, Garden
- Fencing: Chain Link
Lot
- Size: 0.58 Acres
- Dimensions: 149 x 171 IRR
- Features: Sloped
Details
- Parcel number: 089.032004007004.000
Construction
Type & style
- Home type: SingleFamily
- Architectural style: Ranch,Traditional
- Property subtype: Single Family Residence
Materials
- Brick
- Foundation: Slab
- Roof: Composition
Condition
- Year built: 1957
Utilities & green energy
- Sewer: Public Sewer
- Water: Public
Community & HOA
Community
- Subdivision: Terrace View
Location
- Region: Branson
Financial & listing details
- Tax assessed value: $133,380
- Annual tax amount: $1,428
- Date on market: 1/9/2024
- Listing terms: Cash,Conventional,FHA,VA Loan
- Road surface type: Asphalt
Price history
| Date | Event | Price |
|---|---|---|
| 8/4/2023 | Sold | -- |
Source:  SOMOMLS as distributed by MLS GRID #60246969 Report a problem SOMOMLS as distributed by MLS GRID #60246969 Report a problem | ||
| 7/18/2023 | Pending sale | $340,000$122/sqft |
Source: SOMOMLS as distributed by MLS GRID #60246969 Report a problem | ||
| 7/12/2023 | Listed for sale | $340,000+18.9%$122/sqft |
Source: SOMOMLS as distributed by MLS GRID #60246969 Report a problem | ||
| 1/22/2021 | Sold | -- |
Source: Agent Provided Report a problem | ||
| 11/18/2020 | Pending sale | $285,900$103/sqft |
Source: Branson Elite Realty #60170979 Report a problem | ||
| 11/4/2020 | Price change | $285,900-4.3%$103/sqft |
Source: Branson Elite Realty #60170979 Report a problem | ||
| 9/21/2020 | Price change | $298,700-2.9%$107/sqft |
Source: Branson Elite Realty #60170979 Report a problem | ||
| 8/14/2020 | Listed for sale | $307,700+43.1%$111/sqft |
Source: Branson Elite Realty #60170979 Report a problem | ||
| 1/26/2018 | Sold | -- |
Source:  ArkansasOne MLS #H137032 Report a problem ArkansasOne MLS #H137032 Report a problem | ||
| 11/15/2017 | Pending sale | $215,000$77/sqft |
Source: Branson Tri-Lakes #137032 Report a problem | ||
| 11/15/2017 | Listed for sale | $215,000$77/sqft |
Source: Branson Tri-Lakes #137032 Report a problem | ||
| 7/18/2017 | Listing removed | $215,000$77/sqft |
Source: Branson Tri-Lakes #60083233 Report a problem | ||
| 7/12/2017 | Pending sale | $215,000$77/sqft |
Source: Branson Tri-Lakes #60083233 Report a problem | ||
| 7/2/2017 | Listed for sale | $215,000$77/sqft |
Source: Branson Tri-Lakes #60083233 Report a problem | ||
Public tax history
| Year | Property taxes | Tax assessment |
|---|---|---|
| 2025 | $1,365 -7.1% | $25,340 -7.8% |
| 2024 | $1,469 0% | $27,480 |
| 2023 | $1,470 +2.8% | $27,480 |
| 2022 | $1,429 +0.7% | $27,480 |
| 2021 | $1,420 +7% | $27,480 |
| 2020 | $1,326 +0.6% | $27,480 +12.4% |
| 2019 | $1,318 | $24,450 |
| 2018 | $1,318 -0.1% | $24,450 +12.5% |
| 2017 | $1,319 +13.5% | $21,740 |
| 2016 | $1,161 +0.2% | $21,740 |
| 2015 | $1,159 +0.9% | $21,740 +4.1% |
| 2014 | $1,148 | $20,880 |
| 2012 | -- | $20,880 |
| 2011 | -- | $20,880 -3.3% |
| 2010 | -- | $21,600 |
Find assessor info on the county website
Neighborhood: 65616
Nearby homes
- $226,6003 bd2 ba1.5k sqft913 Wilshire Dr, Branson, MO 65616Off Market
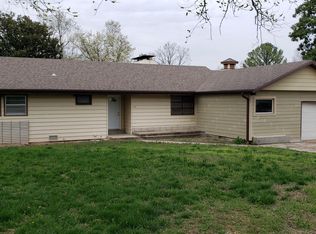
- $2,918-- bd-- ba100 sqft909 Wilshire Dr, Branson, MO 65616Off Market
- $245,5003 bd2 ba2.2k sqft914 Valley View Dr, Branson, MO 65616Off Market
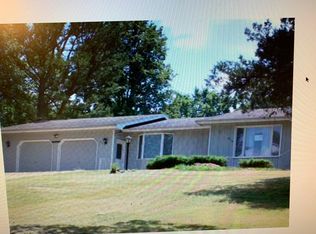
- $267,5003 bd-- ba1.7k sqft909 Wilshire Dr, Branson, MO 65616Off Market
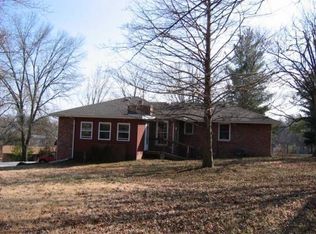
- $216,8002 bd-- ba1.3k sqft910 Wilshire Dr, Branson, MO 65616Off Market
- $231,7003 bd2 ba1.4k sqft915 Wilshire Dr, Branson, MO 65616Off Market
- $255,6003 bd1 ba1.6k sqft312 N Sunshine St, Branson, MO 65616Off Market
- $108,4300.584 Acres918 Valley View Dr, Branson, MO 65616Off Market
Nearby schools
GreatSchools rating
- 6/10Cedar Ridge Intermediate SchoolGrades: 4-6Distance: 1.1 mi
- 5/10Branson Jr. High SchoolGrades: 7-8Distance: 1.3 mi
- 7/10Branson High SchoolGrades: 9-12Distance: 3.3 mi
Schools provided by the listing agent
- Elementary: Branson Cedar Ridge
- Middle: Branson
- High: Branson
Source: SOMOMLS as distributed by MLS GRID. This data may not be complete. We recommend contacting the local school district to confirm school assignments for this home.
Sell for more on Zillow
Get a Zillow Showcase℠ listing at no additional cost and you could sell for .
$357,000
2% more
+$7,140
With Zillow Showcase(estimated)
$364,140
- Missouri
- Taney County
- Branson
- 65616
- 911 Wilshire Drive
Nearby cities
Nearby zip codes
Other Branson Topics
