Welcome to Your Dream Chalet! Step into this exquisite Chalet model home, where modern elegance meets spacious comfort. With soaring 9-foot ceilings on the first floor and an inviting open floor plan, the stunning 2-story family room is sure to impress. As you enter, you're greeted by a beautiful leaded glass front door with sidelights and elegant rubbed bronze hardware. The heart of this home, the kitchen, has been completely remodeled to perfection. Featuring luxurious 42" cabinets, gorgeous granite countertops, and a stylish glass tile backsplash, it's a chef's paradise. Enjoy brand-new stainless steel appliances, updated lighting, additional recessed lights, and a sleek under-mount stainless steel sink with a brushed chrome pull-down faucet. The open layout seamlessly connects the kitchen and dining area, enhanced by a convenient wall cut-out and a tiered countertop with seating on both sides. The first-floor powder room has been fully updated, showcasing a modern cabinet, sink, bronze faucet, elegant mirror, and tasteful ceramic tile flooring, complemented by a half-walled ceramic tiled backsplash adorned with decorative inlays. The entire first floor boasts beautiful hardwood floors, featuring an inlaid design in the living room. New lighting throughout the home enhances the welcoming atmosphere. The vaulted ceiling in the family room features a striking floor-to-ceiling raised hearth brick fireplace, and extra-wide atrium doors lead to a spacious deck, offering breathtaking views of the lush yard. The generous owner's suite is filled with natural light and includes a large walk-in closet. The newly remodeled owner's suite bathroom is a true retreat, with contemporary flooring, cabinetry, sink, faucet, mirror, lighting, and a stunning glass shower stall with decorative inlaid tiles. With a fresh coat of paint throughout, this home feels brand new! The versatile loft area overlooks the family room and can easily serve as an office, exercise space, media area, or craft room. A door leading to the loft and a closet that could be easily finished for added privacy enhances its functionality. A fantastic addition to this home is the newly created 4th bedroom on the main floor, plus an extra bedroom in the finished basement, bringing the total to five spacious bedrooms. The finished basement provides additional space to unwind, featuring a spacious rec and game room. Meticulously maintained by the owners, this home includes freshly cleaned plush carpeting for your comfort. Outside, enjoy a fully fenced yard complete with a large deck, shed, and an efficient sprinkler system. Backing onto open space, you'll relish the privacy of no rear neighbors. Conveniently located near train access, major roadways, and a plethora of restaurants and shopping options, this home is perfectly situated for modern living. Don't miss your chance to make this stunning Chalet your own!
Closed
$404,000
911 Woodbridge Dr, Cary, IL 60013
5beds
2,100sqft
Single Family Residence
Built in 1992
10,454 Square Feet Lot
$447,100 Zestimate®
$192/sqft
$3,298 Estimated rent
Home value
$447,100
$420,000 - $478,000
$3,298/mo
Zestimate® history
Owner options
List your home for rent
$3,298/mo
Rent Zestimate®
Find your next renter with Zillow Rental Manager. Plus, with online applications, you can quickly screen prospective tenants – for free.
$3,298/mo
Rent Zestimate®
Refinance and save
$2,978/mo
Est. payment
Refinancing to a lower rate could help reduce your monthly payments and save thousands over the life of the loan.
$2,978/mo
Est. payment
Explore your selling options
Work with a Zillow partner agent
Leverage their expertise and Zillow's premium Showcase listings to get your home seen by more buyers.
Get startedList with your own agent
Get your home in front of millions of buyers by listing it on Zillow.
Learn how to do itSell it yourself
Take full control of how buyers see your home on Zillow by listing For Sale by Owner (FSBO).
List your homeWhat's special
Versatile loft areaFinished basementContemporary flooringFully fenced yardBreathtaking viewsFresh coat of paintOpen floor plan
Zillow last checked:
Listing updated:
Listed by:
Carlos Alers 312-678-4000,
Space Finder Inc
Bought with:
Kate Korenblit
Keller Williams North Shore West
Source: MRED as distributed by MLS GRID,MLS#: 12186770
Facts & features
Interior
Bedrooms & bathrooms
- Bedrooms: 5
- Bathrooms: 3
- Full bathrooms: 2
- 1/2 bathrooms: 1
Rooms
- Room types: Game Room, Recreation Room, Bedroom 5, Deck, Walk In Closet
Primary bedroom
- Features: Flooring (Carpet), Window Treatments (All), Bathroom (Full, Lever/Easy to use faucets, Tub & Separate Shwr)
- Level: Second
- Area: 208 Square Feet
- Dimensions: 16X13
Bedroom 2
- Features: Flooring (Carpet), Window Treatments (All)
- Level: Second
- Area: 100 Square Feet
- Dimensions: 10X10
Bedroom 3
- Features: Flooring (Carpet), Window Treatments (All)
- Level: Second
- Area: 100 Square Feet
- Dimensions: 10X10
Bedroom 4
- Features: Flooring (Ceramic Tile), Window Treatments (Blinds)
- Level: Basement
- Area: 90 Square Feet
- Dimensions: 9X10
Bedroom 5
- Features: Flooring (Carpet), Window Treatments (All)
- Level: Second
- Area: 176 Square Feet
- Dimensions: 16X11
Deck
- Features: Flooring (Other)
- Level: Main
- Area: 288 Square Feet
- Dimensions: 24X12
Dining room
- Features: Flooring (Hardwood), Window Treatments (All)
- Level: Main
- Area: 110 Square Feet
- Dimensions: 11X10
Family room
- Features: Flooring (Hardwood), Window Treatments (Blinds, Curtains/Drapes)
- Level: Main
- Area: 204 Square Feet
- Dimensions: 17X12
Game room
- Features: Flooring (Ceramic Tile)
- Level: Basement
- Area: 90 Square Feet
- Dimensions: 10X9
Kitchen
- Features: Kitchen (Eating Area-Breakfast Bar, Pantry-Closet), Flooring (Hardwood), Window Treatments (Blinds)
- Level: Main
- Area: 180 Square Feet
- Dimensions: 15X12
Laundry
- Features: Flooring (Vinyl)
- Level: Main
- Area: 63 Square Feet
- Dimensions: 7X9
Living room
- Features: Flooring (Hardwood), Window Treatments (All)
- Level: Main
- Area: 204 Square Feet
- Dimensions: 17X12
Recreation room
- Features: Flooring (Ceramic Tile)
- Level: Basement
- Area: 108 Square Feet
- Dimensions: 12X9
Walk in closet
- Features: Flooring (Carpet)
- Level: Second
- Area: 36 Square Feet
- Dimensions: 4X9
Heating
- Natural Gas, Forced Air
Cooling
- Central Air
Appliances
- Included: Range, Microwave, Dishwasher, Refrigerator, Washer, Dryer, Disposal
- Laundry: Main Level, Electric Dryer Hookup, In Unit
Features
- Cathedral Ceiling(s), Walk-In Closet(s), High Ceilings, Open Floorplan, Granite Counters, Separate Dining Room
- Flooring: Hardwood, Carpet, Wood
- Doors: French Doors, Storm Door(s)
- Windows: Screens, Window Treatments, Drapes
- Basement: Partially Finished,Crawl Space,8 ft + pour,Concrete,Rec/Family Area,Sleeping Area,Storage Space,Partial
- Attic: Unfinished
- Number of fireplaces: 1
- Fireplace features: Wood Burning, Attached Fireplace Doors/Screen, Gas Starter, Family Room
Interior area
- Total structure area: 3,136
- Total interior livable area: 2,100 sqft
- Finished area below ground: 518
Property
Parking
- Total spaces: 2
- Parking features: Asphalt, Garage Door Opener, On Site, Garage Owned, Attached, Garage
- Attached garage spaces: 2
- Has uncovered spaces: Yes
Accessibility
- Accessibility features: Two or More Access Exits, Door Width 32 Inches or More, Lever Door Handles, Main Level Entry, Disability Access
Features
- Stories: 2
- Patio & porch: Deck, Porch, Patio
- Has spa: Yes
- Spa features: Indoor Hot Tub
- Fencing: Fenced,Wood
Lot
- Size: 10,454 Square Feet
- Dimensions: 70X140X74X148
- Features: Landscaped, Backs to Open Grnd
Details
- Additional structures: Shed(s)
- Parcel number: 1923129003
- Special conditions: Home Warranty
- Other equipment: Ceiling Fan(s)
Construction
Type & style
- Home type: SingleFamily
- Architectural style: Traditional,Colonial,Prairie
- Property subtype: Single Family Residence
Materials
- Vinyl Siding, Cedar, Clad Trim
- Foundation: Concrete Perimeter
- Roof: Asphalt
Condition
- New construction: No
- Year built: 1992
Details
- Builder model: CHALLET
- Warranty included: Yes
Utilities & green energy
- Electric: Circuit Breakers, 200+ Amp Service
- Sewer: Public Sewer
- Water: Public
Community & HOA
Community
- Features: Park, Curbs, Sidewalks, Street Lights, Street Paved
- Subdivision: Fox Trails
HOA
- Services included: None
Location
- Region: Cary
Financial & listing details
- Price per square foot: $192/sqft
- Tax assessed value: $342,408
- Annual tax amount: $7,974
- Date on market: 10/11/2024
- Listing terms: Conventional
- Ownership: Fee Simple
Price history
| Date | Event | Price |
|---|---|---|
| 11/26/2024 | Sold | $404,000-3.8%$192/sqft |
Source:  MRED as distributed by MLS GRID #12186770 Report a problem MRED as distributed by MLS GRID #12186770 Report a problem | ||
| 11/2/2024 | Contingent | $419,999$200/sqft |
Source: MRED as distributed by MLS GRID #12186770 Report a problem | ||
| 11/1/2024 | Listed for sale | $419,999$200/sqft |
Source: MRED as distributed by MLS GRID #12186770 Report a problem | ||
| 10/28/2024 | Contingent | $419,999$200/sqft |
Source: MRED as distributed by MLS GRID #12186770 Report a problem | ||
| 10/11/2024 | Listed for sale | $419,999+46.9%$200/sqft |
Source: MRED as distributed by MLS GRID #12186770 Report a problem | ||
| 10/26/2020 | Sold | $286,000-2.4%$136/sqft |
Source: MRED as distributed by MLS GRID #10849046 Report a problem | ||
| 9/14/2020 | Pending sale | $293,000$140/sqft |
Source: Baird & Warner #10849046 Report a problem | ||
| 9/10/2020 | Listed for sale | $293,000+0.6%$140/sqft |
Source: Baird & Warner #10849046 Report a problem | ||
| 9/7/2007 | Sold | $291,300+2.2%$139/sqft |
Source: Public Record Report a problem | ||
| 5/24/2005 | Sold | $285,000+55.7%$136/sqft |
Source: Public Record Report a problem | ||
| 12/18/1997 | Sold | $183,000$87/sqft |
Source: Public Record Report a problem | ||
Public tax history
| Year | Property taxes | Tax assessment |
|---|---|---|
| 2024 | $8,416 +5.5% | $114,136 +11.8% |
| 2023 | $7,974 +8.4% | $102,080 +11.7% |
| 2022 | $7,354 +4.3% | $91,424 +7.3% |
| 2021 | $7,052 +2.7% | $85,172 +3.7% |
| 2020 | $6,863 | $82,157 +4.5% |
| 2019 | -- | $78,634 -7% |
| 2018 | $7,536 +2.9% | $84,539 +6.2% |
| 2017 | $7,323 +1.4% | $79,641 +6.6% |
| 2016 | $7,224 | $74,696 +21% |
| 2013 | $7,224 | $61,731 -14.7% |
| 2011 | -- | $72,360 -6.4% |
| 2010 | -- | $77,333 -23.5% |
| 2009 | -- | $101,081 |
| 2008 | -- | $101,081 +8.2% |
| 2006 | -- | $93,396 +4.9% |
| 2005 | $5,748 +12.5% | $89,050 +7% |
| 2004 | $5,111 +2.8% | $83,256 +7.4% |
| 2003 | $4,971 +4.1% | $77,484 +7% |
| 2002 | $4,773 +1.9% | $72,415 +5.7% |
| 2001 | $4,683 +5% | $68,484 +3.7% |
| 2000 | $4,461 | $66,041 |
Find assessor info on the county website
Neighborhood: 60013
Nearby homes
- $450,7005 bd3 ba2.9k sqft915 Woodbridge Dr, Cary, IL 60013Off Market
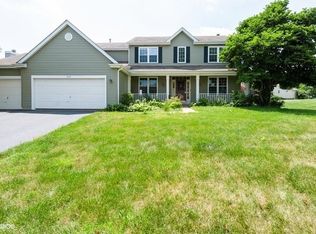
- $522,3005 bd4 ba2.4k sqft909 Woodbridge Dr, Cary, IL 60013Off Market

- $415,2003 bd2 ba1.6k sqft907 Woodbridge Dr, Cary, IL 60013Off Market
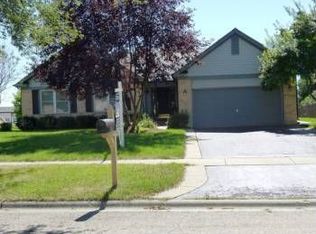
- $399,1003 bd3 ba2.4k sqft906 Woodbridge Dr, Cary, IL 60013Off Market
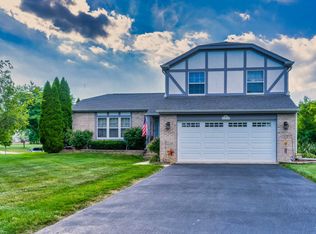
- $391,6003 bd2 ba1.7k sqft767 English Oaks Dr, Cary, IL 60013Off Market
- $487,8005 bd4 ba2.4k sqft763 English Oaks Dr, Cary, IL 60013Off Market
- $415,3004 bd2 ba2k sqft771 English Oaks Dr, Cary, IL 60013Off Market
- $446,2004 bd3 ba1.7k sqft908 Woodbridge Dr, Cary, IL 60013Off Market
Nearby schools
GreatSchools rating
- 9/10Eastview Elementary SchoolGrades: PK-5Distance: 2.8 mi
- 6/10Algonquin Middle SchoolGrades: 6-8Distance: 2.7 mi
- 6/10Dundee-Crown High SchoolGrades: 9-12Distance: 4.3 mi
Schools provided by the listing agent
- Elementary: Eastview Elementary School
- Middle: Algonquin Middle School
- High: Dundee-Crown High School
- District: 300
Source: MRED as distributed by MLS GRID. This data may not be complete. We recommend contacting the local school district to confirm school assignments for this home.
Get a cash offer in 3 minutes
Find out how much your home could sell for in as little as 3 minutes with a no-obligation cash offer.
Estimated market value
$447,100
Get a cash offer in 3 minutes
Find out how much your home could sell for in as little as 3 minutes with a no-obligation cash offer.
Estimated market value
$447,100
- Illinois
- McHenry County
- Cary
- 60013
- 911 Woodbridge Dr
Nearby cities
Nearby zip codes
Other Cary Topics
