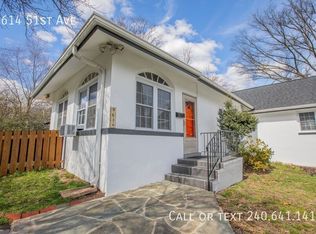
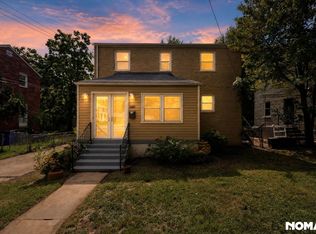

Charming Cape Cod-style residence offering 4 bedrooms, 2.5 bathrooms, and 2,118 finished square feet, now available for lease in desirable College Park. Ideally located near the University of Maryland, this home combines classic character and generous living spaces with convenient access to shopping, dining, public transportation, and major commuter routes, making it an excellent option for commuters, university faculty, staff, and students alike. // Freshly painted interiors and beautiful wood floors create a warm and inviting atmosphere throughout. The foyer opens to a spacious living room on the right, highlighted by a cozy fireplace, while the formal dining room on the left is enhanced by chair rail molding for added charm. The gourmet kitchen features upgraded countertops, white cabinetry, stainless steel appliances, space for a bistro table, and exterior access, creating a functional layout for both everyday living and entertaining. // The home offers four bedrooms and two full bathrooms, including one bedroom with a built-in wall of shelving and another with a large attached bonus room featuring vaulted ceilings, wood-paneled accents, and additional storage space ideal for a home office, study area, creative studio, or private retreat. // The finished walk-up lower level expands the living space with a large open recreation area, a convenient half bathroom, and a dedicated laundry area. // Additional highlights include two detached 1-car garages, ample driveway parking, and a backyard that backs to mature trees for added privacy and a peaceful setting.
House for rent
$3,850/moFees may apply
9110 Autoville Dr, College Park, MD 20740
4beds
2,118sqft
Price may not include required fees and charges. Learn more|
Singlefamily
Available now
Cats, dogs OK
Air conditioner, central air, electric
In unit laundry
1 Garage space parking
Central, electric, forced air, natural gas, wood
What's special
Cozy fireplaceFinished walk-up lower levelWood-paneled accentsAdditional storage spaceChair rail moldingFreshly painted interiorsBeautiful wood floors
- 26 days |
- -- |
- -- |
Zillow last checked:
Listing updated:
Travel times

Let’s turn your rent into credit progress
Build credit history with every on-time payment and get credit for the payment you’re already making.
Facts & features
Interior
Bedrooms & bathrooms
- Bedrooms: 4
- Bathrooms: 3
- Full bathrooms: 2
- 1/2 bathrooms: 1
Rooms
- Room types: Bedroom 2, Bedroom 3, Bedroom 4, Dining Room, Family Room, Full Bath, Half Bath, Kitchen, Laundry, Living Room, Primary Bedroom
Heating
- Central, Electric, Forced Air, Natural Gas, Wood
Cooling
- Air Conditioner, Central Air, Electric
Appliances
- Included: Dishwasher, Dryer - Front Loading, Extra Refrigerator/Freezer, Garbage Disposal, Gas Water Heater, Microwave Oven, Oven/Range - Gas, Refrigerator, Washer, Water Heater
- Laundry: In Unit, Laundry Room, Lower Level
Features
- Cedar Closet(s), Ceiling Fan(s), Ceiling Fan(s), Dining Area, Dry Wall, Entry Level Bedroom, Floor Plan - Traditional, Kitchen - Gourmet, Paneled Walls, Recessed Lighting, Upgraded Countertops
- Flooring: Ceramic, Vinyl, Wood
- Has basement: Yes
- Has fireplace: Yes
Interior area
- Total interior livable area: 2,118 sqft
Property
Parking
- Total spaces: 1
- Parking features: Detached, Driveway, Garage, Off Street, Open
- Has garage: Yes
- Has uncovered spaces: Yes
- Details: Contact manager
Features
- Exterior features: Lighting
- Pool features: Contact manager
Lot
- Features: Front Yard, Level
Details
- Additional structures: Garage(s)
- Parcel number: 212403657
Construction
Type & style
- Home type: SingleFamily
- Architectural style: Cape Cod
- Property subtype: SingleFamily
Materials
- Roof: Fiberglass,Shake,Shake Shingle
Condition
- Year built: 1949
Community & HOA
Community
- Features: Sidewalks
HOA
- Amenities included: Laundry, Parking
Location
- Region: College Park
Financial & listing details
- Lease term: Contact For Details
Nearby apartments for rent

Price history
| Date | Event | Price |
|---|---|---|
| 7/31/2026 | Price change | $3,850-2.5%$2/sqft |
Source: Bright MLS #MDPG2211560 Report a problem | ||
| 6/18/2026 | Price change | $3,950-3.7%$2/sqft |
Source: Bright MLS #MDPG2205378 Report a problem | ||
| 6/4/2026 | Listed for rent | $4,100$2/sqft |
Source: Bright MLS #MDPG2205378 Report a problem | ||
| 5/21/2026 | Sold | $500,000+25%$236/sqft |
Source:  Bright MLS #MDPG2199092 Report a problem Bright MLS #MDPG2199092 Report a problem | ||
| 4/21/2026 | Pending sale | $399,999$189/sqft |
Source: Bright MLS #MDPG2199092 Report a problem | ||
| 4/14/2026 | Listed for sale | $399,999-21.6%$189/sqft |
Source: Bright MLS #MDPG2199092 Report a problem | ||
| 5/6/2022 | Sold | $510,000+15.9%$241/sqft |
Source: Bright MLS #MDPG2036072 Report a problem | ||
| 4/5/2022 | Pending sale | $440,000$208/sqft |
Source: Bright MLS #MDPG2036072 Report a problem | ||
| 4/5/2022 | Listed for sale | $440,000$208/sqft |
Source: Bright MLS #MDPG2036072 Report a problem | ||
Neighborhood: 20740
Nearby schools
GreatSchools rating
- 2/10Paint Branch Elementary SchoolGrades: PK-5Distance: 1.3 mi
- 6/10Greenbelt Middle SchoolGrades: 6-8Distance: 1.6 mi
- 2/10Parkdale High SchoolGrades: 9-12Distance: 2.8 mi