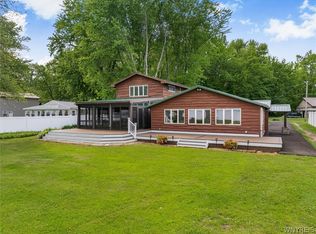
Welcome to your own waterfront retreat! This beautifully updated 5-bedroom, 2-full-bath lakefront raised ranch offers the perfect blend of modern living and year-round recreation. The entire upper level has been completely remodeled, featuring a stunning new kitchen, updated bathroom, new flooring, new windows, new sliding glass door, and all new appliances. Major improvements also include a architectural shingle roof, updated electrical, and a brand-new deck, giving you peace of mind for years to come.
The home's versatile layout includes a fully finished walkout lower level with its own private living suite, making it ideal for multi-generational living, extended guests, or additional living and entertaining space.
Step outside and enjoy everything lake life has to offer with your own private boat dock, a spacious backyard, and an expansive new deck overlooking the water—perfect for relaxing, entertaining, or taking in the beautiful views. An additional vacant lot located across the street provides even more possibilities for extra parking, recreation, future improvements, or added privacy.
Whether you're searching for a year-round residence, a weekend getaway, or an exceptional waterfront investment, this move-in-ready property checks all the boxes. Don't miss this rare opportunity to own a beautifully renovated lakefront home with space, flexibility, and unbeatable views!
Active
$899,900
9110 Beach Rd, Brewerton, NY 13029
5beds
2,972sqft
Single Family Residence
Built in 1960
0.26 Acres Lot
$-- Zestimate®
$303/sqft
$-- HOA
What's special
Spacious backyardBrand-new deckBeautiful viewsNew sliding glass doorPrivate boat dockUpdated bathroomNew flooring
- 36 days |
- 997 |
- 41 |
Zillow last checked:
Listing updated:
Listed by:
Skinner & Assoc. Realty LLC 315-373-6896,
Stephen Skinner 315-373-6896
Source: NYSAMLSs,MLS#: S1698262 Originating MLS: Syracuse
Originating MLS: SyracuseFacts & features
Interior
Bedrooms & bathrooms
- Bedrooms: 5
- Bathrooms: 2
- Full bathrooms: 2
- Main level bathrooms: 1
- Main level bedrooms: 1
Heating
- Electric, Gas, Forced Air
Appliances
- Included: Dishwasher, Electric Oven, Electric Range, Gas Water Heater, Refrigerator
- Laundry: Main Level
Features
- Ceiling Fan(s), Separate/Formal Dining Room, Eat-in Kitchen, Separate/Formal Living Room, Pull Down Attic Stairs, Sliding Glass Door(s), Natural Woodwork, Bedroom on Main Level, Convertible Bedroom
- Flooring: Carpet, Luxury Vinyl, Varies
- Doors: Sliding Doors
- Basement: Finished,Walk-Out Access,Sump Pump
- Attic: Pull Down Stairs
- Number of fireplaces: 2
Interior area
- Total structure area: 2,972
- Total interior livable area: 2,972 sqft
- Finished area below ground: 1,104
Video & virtual tour
Property
Parking
- Total spaces: 1
- Parking features: Attached, Garage
- Attached garage spaces: 1
Features
- Levels: One
- Stories: 1
- Patio & porch: Deck
- Exterior features: Blacktop Driveway, Deck
- On waterfront: Yes
- Waterfront features: Boat Ramp/Lift Access, Dock Access, Lake
- Body of water: Oneida Lake
- Frontage length: 75
Lot
- Size: 0.26 Acres
- Dimensions: 64 x 168
- Features: Flood Zone, Irregular Lot
Details
- Parcel number: 31228910200000010090010000
- Special conditions: Standard
Construction
Type & style
- Home type: SingleFamily
- Architectural style: Ranch,Raised Ranch
- Property subtype: Single Family Residence
Materials
- Vinyl Siding
- Foundation: Block
- Roof: Architectural,Shingle
Condition
- Resale
- Year built: 1960
Utilities & green energy
- Electric: Circuit Breakers
- Sewer: Connected
- Water: Connected, Public
- Utilities for property: Sewer Connected, Water Connected
Community & HOA
Location
- Region: Brewerton
Financial & listing details
- Price per square foot: $303/sqft
- Tax assessed value: $265,000
- Annual tax amount: $11,308
- Date on market: 7/13/2026
- Cumulative days on market: 20 days
- Listing terms: Cash,Conventional,FHA,VA Loan
Estimated market value
Not available
Estimated sales range
Not available
Not available
Price history
| Date | Event | Price |
|---|---|---|
| 7/14/2026 | Listed for sale | $899,900+349.9%$303/sqft |
Source:  NYSAMLSs #S1698262 Report a problem NYSAMLSs #S1698262 Report a problem | ||
| 10/22/2019 | Sold | $200,000-12.7%$67/sqft |
Source: NYSAMLSs #S1210846 Report a problem | ||
| 8/14/2019 | Pending sale | $229,000$77/sqft |
Source: Howard Hanna - Camillus #S1210846 Report a problem | ||
| 7/30/2019 | Price change | $229,000-4.2%$77/sqft |
Source: Howard Hanna - Camillus #S1210846 Report a problem | ||
| 7/18/2019 | Listed for sale | $239,000$80/sqft |
Source: Howard Hanna Real Estate #S1210846 Report a problem | ||
Public tax history
| Year | Property taxes | Tax assessment |
|---|---|---|
| 2018 | $8,918 | $240,000 |
| 2017 | $8,918 +165.8% | $240,000 |
| 2016 | $3,355 | $240,000 |
| 2015 | -- | $240,000 |
| 2014 | -- | $240,000 |
Find assessor info on the county website
Monthly payment
Climate risks
Neighborhood: 13029
Nearby schools
GreatSchools rating
- 5/10Cicero Elementary SchoolGrades: K-4Distance: 2.6 mi
- 6/10Gillette Road Middle SchoolGrades: 4-7Distance: 3.5 mi
- 8/10Cicero North Syracuse High SchoolGrades: 10-12Distance: 2.7 mi
Schools provided by the listing agent
- District: North Syracuse
Source: NYSAMLSs. This data may not be complete. We recommend contacting the local school district to confirm school assignments for this home.
- $468,8005 bd2 ba2.9k sqft9110 Beach Rd, Brewerton, NY 13029Off Market
- $362,0002 bd2 ba1.3k sqft9114 Beach Rd, Brewerton, NY 13029Off Market
- $1,667-- bd-- ba-- sqft9114 Beach Rd, Brewerton, NY 13029Off Market
- $483,9005 bd2 ba2.2k sqft9108 Beach Rd, Brewerton, NY 13029Off Market
- $700-- bd-- ba-- sqft9151 Beach Rd, Brewerton, NY 13029Off Market
- $700-- bd-- ba-- sqft9151 Beach Rd, Brewerton, NY 13029Off Market
- $516,9003 bd2 ba2.7k sqft9118 Beach Rd, Brewerton, NY 13029Off Market
- $451,1004 bd2 ba1.7k sqft9106 Beach Rd, Brewerton, NY 13029Off Market
A local agent can set up tours, give advice and negotiate with sellers.
Similar homes
- $679,9004 bd4 ba2.3k sqft8852 Beach Rd, Brewerton, NY 13029For Sale

 MLS ID #S1702281, Shane Tibbitts, Listing by: Coldwell Banker Prime Prop,Inc. NYSAMLSs
 - $699,9004 bd2 ba2.7k sqft9702 Caughdenoy Rd, Brewerton, NY 13029For Sale
 MLS ID #S1698792, Robert Foster, Listing by: CNY Select Realty.com. NYSAMLSs
 - $875,0004 bd3 ba2.8k sqft21 Lakeshore Dr, Constantia, NY 13044For Sale
 MLS ID #B1694321, Jonathan Minerick, Listing by: Homecoin.com. NYSAMLSs
 - $499,9003 bd3 ba1.7k sqft6383 Mud Mill Rd, Brewerton, NY 13029For Sale
 MLS ID #S1697441, Todd Haurin, Listing by: SAP Real Estate Group, LLC. NYSAMLSs
 - $697,0004 bd3 ba3.2k sqft5455 Lucknow Dr, Clay, NY 13041For SaleMLS ID #S1706590, Katherine Clare Bell, Listing by: Bell Home Team. NYSAMLSs
- $899,9003 bd3 ba2.2k sqft283 State Route 49, Cleveland, NY 13042For SaleMLS ID #S1702579, Roberta M. Harrington, Listing by: Coldwell Banker Prime Prop,Inc. NYSAMLSs
- $839,0004 bd3 ba2.9k sqft9089 Ashley Landing Dr, Clay, NY 13041For SaleMLS ID #S1700354, Gregory Wall, Listing by: Hunt Real Estate ERA. NYSAMLSs
- $879,9004 bd5 ba3.1k sqft7705 Foxtail Pnes, Liverpool, NY 13090For SaleMLS ID #S1703187, Derek Eisenberg, Listing by: Continental Real Estate Group. NYSAMLSs
- $899,5005 bd5 ba2.8k sqft7701 Mocha Bear Path, Baldwinsville, NY 13027For SaleMLS ID #S1686226, Rachel Kantak, Listing by: Inquire Realty. NYSAMLSs
- $674,9004 bd2 ba2.5k sqft29 Willard Dr, Bernhards Bay, NY 13028For SaleMLS ID #S1704453, Crystal Thomas, Listing by: Coldwell Banker Prime Prop,Inc. NYSAMLSs
- $550,0004 bd3 ba1.9k sqft9389 Caughdenoy Rd, Brewerton, NY 13029For SaleMLS ID #S1676842, Tamela Hoffman, Listing by: Hunt Real Estate ERA. NYSAMLSs
- $850,0003 bd1 ba1.5k sqft8725 Caughdenoy Rd, Clay, NY 13041For SaleMLS ID #S1576965, Andrew Alpern, Listing by: Oak Tree Real Estate. NYSAMLSs
- $479,0003 bd1 ba1.7k sqft9968 Caughdenoy Rd, Brewerton, NY 13029For SaleMLS ID #S1701616, Kevin Hagan, Listing by: Berkshire Hathaway CNY Realty. NYSAMLSs
- $674,9004 bd3 ba2.6k sqft3276 Twilight Ct, Baldwinsville, NY 13027For SaleMLS ID #S1706179, Christopher Dardano, Listing by: NextHome CNY Realty. NYSAMLSs
- $799,9003 bd2 ba1.7k sqft6989 Van Antwerp Dr, Cicero, NY 13039For SaleMLS ID #S1700821, Amanda Faatz, Listing by: Acropolis Realty Group LLC. NYSAMLSs
- $599,0003 bd2 ba1.7k sqft7611 Tuttle Rd, Bridgeport, NY 13030For SaleMLS ID #S1707767, Ashley Wixson, Listing by: Hunt Real Estate ERA. NYSAMLSs
- $674,9003 bd3 ba2.3k sqft6941 State Route 31, Cicero, NY 13039For SaleMLS ID #S1702294, Kristi Croniser, Listing by: Hunt Real Estate ERA. NYSAMLSs
- $795,0003 bd3 ba1.7k sqft7399 Lakeshore Rd, Cicero, NY 13039For SaleMLS ID #S1702181, Kevin Hagan, Listing by: Berkshire Hathaway CNY Realty. NYSAMLSs
- $875,0004 bd4 ba3.1k sqft3389 Hickory Knoll Ln, Lysander, NY 13027For SaleMLS ID #S1698214, Adrian J. Nugent, Listing by: Berkshire Hathaway CNY Realty. NYSAMLSs
- $750,0005 bd4 ba3k sqft3052 Chillingham Way, Baldwinsville, NY 13027For SaleMLS ID #S1704858, Tabitha Cleveland, Listing by: Keller Williams Syracuse. NYSAMLSs
