Skip main navigation
Sold for $287,500
  • Tax assessed value
    $287,500

    9110 Brandywyne Dr, Louisville, KY 40291

    3beds
    1,597sqft
    Single Family Residence
    Built in 1974
    7,840 Square Feet Lot
    $299,200 Zestimate®
    $180/sqft
    $2,015 Estimated rent

    Home value

    $299,200

    $284,000 - $314,000

    $2,015/mo

    Zestimate® history
    Loading
    Loading...

    Owner options

    List your home for rent

    $2,015/mo

    Rent Zestimate®

    Find your next renter with Zillow Rental Manager. Plus, with online applications, you can quickly screen prospective tenants – for free.

    Learn more

    $2,015/mo

    Rent Zestimate®

    Refinance and save

    $1,902/mo

    Est. payment

    Refinancing to a lower rate could help reduce your monthly payments and save thousands over the life of the loan.

    See today's rates

    $1,902/mo

    Est. payment

    Explore your selling options

    Work with a Zillow partner agent

    Leverage their expertise and Zillow's premium Showcase listings to get your home seen by more buyers.

    Get started

    List with your own agent

    Get your home in front of millions of buyers by listing it on Zillow.

    Learn how to do it

    Sell it yourself

    Take full control of how buyers see your home on Zillow by listing For Sale by Owner (FSBO).

    List your home

    What's special

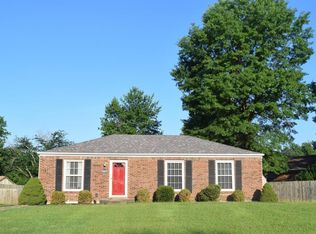
    Welcome to this ONE OWNER charming 3-bedroom, 2-bathroom home nestled in the sought after Brandywyne neighborhood. As you enter, you are greeted by a spacious dinning room with large windows that let in plenty of natural light, creating a warm and inviting atmosphere. The kitchen is a chef's delight, , ample storage space, and a eat in kitchen perfect for enjoying your morning coffee. The kitchen overlooks the family room where you will walk down into the perfect sitting area for nights by the fire or fun family times. You will head upstairs where the master bedroom is a peaceful retreat, boasting a private sitting room and ample closets throughout. The two additional bedrooms are perfect for children, guests, or a home office. Both bathrooms have been updated. The basement offers different possibilities of storage, kids play area, or maybe a man/woman getaway. You noticed as you pulled in the front has a wonderful shade tree that features a hanging swing for those cool and relaxing nights. Pulling in the back you see a two and a half double door garage that has plenty of space for that work area or parking for the family. Want a little more private area, well sit outback under the outdoor cover. Lots to take in so come and see for yourself today.

    Zillow last checked:

    Listing updated:

    Listed by:

    Matthew L Conway 502-930-7653,

    Conway & Associates

    Bought with:

    Becky L Moon, 198146

    United Real Estate Louisville

    Source: Metro Search Inc. LLC DBA Apex MLS,MLS#: 1667919MLS Logo

    Facts & features

    Interior

    Bedrooms & bathrooms
    • Bedrooms: 3
    • Bathrooms: 2
    • Full bathrooms: 2
    Primary bedroom
    • Level: Second
    Bedroom
    • Level: First
    Bedroom
    • Level: Second
    Dining room
    • Level: First
    Family room
    • Level: First
    Kitchen
    • Level: First
    Laundry
    • Level: Basement
    Other
    • Level: Basement
    Heating
    • Natural Gas
    Cooling
    • Central Air
    Features
    • Basement: Partially Finished
    • Number of fireplaces: 1
    Interior area
    • Total structure area: 1,597
    • Total interior livable area: 1,597 sqft
    • Finished area above ground: 1,597
    • Finished area below ground: 0

    Property

    Parking
    • Total spaces: 2
    • Parking features: Detached
    • Garage spaces: 2
    Features
    • Stories: 1
    • Patio & porch: Patio, Porch
    • Fencing: None
    Lot
    • Size: 7,840 Square Feet
    Details
    • Parcel number: 191101320000

    Construction

    Type & style
    • Home type: SingleFamily
    • Property subtype: Single Family Residence
    Materials
    • Vinyl Siding, Brick
    • Foundation: Concrete Perimeter
    • Roof: Shingle
    Condition
    • Year built: 1974

    Utilities & green energy

    • Sewer: Public Sewer
    • Water: Public

    Community & HOA

    Community
    • Subdivision: Brandywyne
    HOA
    • Has HOA: Yes
    • HOA fee: $130 annually
    Location
    • Region: Louisville

    Financial & listing details

    • Price per square foot: $180/sqft
    • Tax assessed value: $287,500
    • Annual tax amount: $3,223
    • Date on market: 8/13/2024

    Price history

    DateEventPrice
    9/26/2024Sold$287,500-7.2%$180/sqft
    Source: Metro Search Inc. LLC DBA Apex MLS #1667919 Report a problem
    8/19/2024Pending sale$309,900$194/sqft
    Source: Metro Search Inc. LLC DBA Apex MLS #1667919 Report a problem
    8/13/2024Listed for sale$309,900$194/sqft
    Source: Metro Search Inc. LLC DBA Apex MLS #1667919 Report a problem

    Public tax history

    YearProperty taxesTax assessment
    2025$3,223 +63.3%$287,500 +31.5%
    2024$1,973 +42.4%$218,690 +33.4%
    2023$1,386 -5.1%$163,970
    2022$1,459 -6.4%$163,970
    2021$1,560 +11%$163,970 +3.3%
    2020$1,406 $158,730
    2019$1,406 +8.4%$158,730
    2018$1,297 $158,730
    2017$1,297 +4.9%$158,730 +28.4%
    2013$1,236 $123,640
    2011$1,236 $123,640
    2010$1,236 $123,640
    2009$1,236 $123,640
    2007-- $123,640
    2006-- $123,640
    2005-- $123,640 +18.1%
    2004-- $104,680
    Find assessor info on the county website

    Neighborhood: Fern Creek

    Nearby schools

    GreatSchools rating
    Sell for more on Zillow
    Get a Zillow Showcase℠ listing at no additional cost and you could sell for .
    $299,200
    2% more
    +$5,984
    With Zillow Showcase(estimated)
    $305,184
    Sell for more on Zillow
    Get a Zillow Showcase℠ listing at no additional cost and you could sell for .
    $299,200
    2% more
    +$5,984
    With Zillow Showcase(estimated)
    $305,184