Skip main navigation
Sold
  • Price Unknown

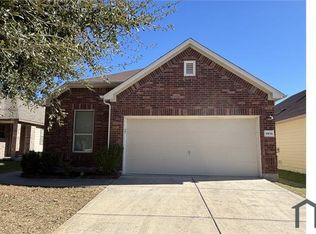
    9110 Canter Horse, San Antonio, TX 78254

    3beds
    1,702sqft
    Single Family Residence
    Built in 2012
    4,965 Square Feet Lot
    $254,900 Zestimate®
    $--/sqft
    $1,788 Estimated rent

    Home value

    $254,900

    $242,000 - $270,000

    $1,788/mo

    Zestimate® history
    Loading
    Loading...

    Owner options

    List your home for rent

    $1,788/mo

    Rent Zestimate®

    Find your next renter with Zillow Rental Manager. Plus, with online applications, you can quickly screen prospective tenants – for free.

    Learn more

    $1,788/mo

    Rent Zestimate®

    Refinance and save

    $215/mo

    Est. payment

    Refinancing to a lower rate could help reduce your monthly payments and save thousands over the life of the loan.

    See today's rates

    $215/mo

    Est. payment

    Explore your selling options

    Work with a Zillow partner agent

    Leverage their expertise and Zillow's premium Showcase listings to get your home seen by more buyers.

    Get started

    List with your own agent

    Get your home in front of millions of buyers by listing it on Zillow.

    Learn how to do it

    Sell it yourself

    Take full control of how buyers see your home on Zillow by listing For Sale by Owner (FSBO).

    List your home

    What's special

    Ceiling fansLarge walk-in closetSecurity systemSpacious primary retreatCeramic tile flooringWell-appointed kitchen
    Charming one-story home nestled in the desirable Wildhorse Vista community of Northwest San Antonio! Built in 2012, this well-maintained 3-bedroom, 2-bath home offers 1,702 sq ft of comfortable living space on a 4,791 sq ft lot. ALL APPLIANCES INCLUDED + WATER SOFTNER! The star of the show is the spacious primary retreat - generously sized, privately positioned on a split floor plan, and complete with a large walk-in closet and a luxurious ensuite bath featuring a separate tub and shower. Whether you're unwinding after a long day or simply enjoying your own private sanctuary, this primary suite truly delivers. The open living/dining combo is perfect for everyday living and entertaining, while the well-appointed kitchen includes a cooktop, dishwasher, disposal, and refrigerator. Additional highlights include ceramic tile flooring, ceiling fans, a security system, 4-sides masonry exterior, a 2-car attached garage, and washer/dryer connections. Conveniently located near Loop 1604 with easy access to shopping, dining, and more. Come see it for yourself - you won't be disappointed!

    Zillow last checked:

    Listing updated:

    Listed by:

    Sawsan Shalabi TREC #798459 (210) 857-7046,

    Keller Williams City-View

    Source: LERA MLS,MLS#: 1992865MLS Logo

    Facts & features

    Interior

    Bedrooms & bathrooms
    • Bedrooms: 3
    • Bathrooms: 2
    • Full bathrooms: 2
    Primary bedroom
    • Features: Full Bath
    • Area: 252
    • Dimensions: 18 x 14
    Bedroom 2
    • Area: 132
    • Dimensions: 11 x 12
    Bedroom 3
    • Area: 110
    • Dimensions: 11 x 10
    Primary bathroom
    • Features: Double Vanity
    • Area: 80
    • Dimensions: 10 x 8
    Dining room
    • Area: 32
    • Dimensions: 4 x 8
    Kitchen
    • Area: 120
    • Dimensions: 12 x 10
    Living room
    • Area: 110
    • Dimensions: 11 x 10
    Heating
    • Central, Electric
    Cooling
    • Central Air
    Appliances
    • Included: Washer, Dryer, Cooktop, Microwave, Range, Refrigerator, Dishwasher, Water Softener Owned
    • Laundry: Washer Hookup, Dryer Connection
    Features
    • One Living Area, Liv/Din Combo, Master Downstairs, Ceiling Fan(s)
    • Flooring: Carpet, Ceramic Tile
    • Has basement: No
    • Has fireplace: No
    • Fireplace features: Not Applicable
    Interior area
    • Total interior livable area: 1,702 sqft

    Property

    Parking
    • Total spaces: 2
    • Parking features: Two Car Garage, Attached
    • Attached garage spaces: 2
    Features
    • Levels: One
    • Stories: 1
    • Pool features: None
    Lot
    • Size: 4,965 Square Feet
    Details
    • Parcel number: 044496820090

    Construction

    Type & style
    • Home type: SingleFamily
    • Property subtype: Single Family Residence
    Materials
    • Brick, 4 Sides Masonry
    • Foundation: Slab
    • Roof: Composition
    Condition
    • Pre-Owned
    • New construction: No
    • Year built: 2012
    Details
    • Builder name: KB Homes

    Utilities & green energy

    • Sewer: Sewer System
    • Water: Water System

    Community & HOA

    Community
    • Features: Playground, Sports Court
    • Subdivision: Wildhorse Vista
    HOA
    • Has HOA: Yes
    • HOA fee: $215 annually
    • HOA name: WILDHORSE VISTA
    Location
    • Region: San Antonio

    Financial & listing details

    • Tax assessed value: $260,000
    • Annual tax amount: $4,806
    • Date on market: 6/19/2026
    • Cumulative days on market: 61 days
    • Listing terms: Conventional,FHA,VA Loan,Cash

    Price history

    DateEventPrice
    8/14/2026Sold--
    Source: LERA MLS #1992865 Report a problem
    7/23/2026Contingent$273,000$160/sqft
    Source: LERA MLS #1992865 Report a problem
    6/28/2026Price change$273,000-2.5%$160/sqft
    Source: LERA MLS #1992865 Report a problem
    6/19/2026Listed for sale$280,000+83.9%$165/sqft
    Source: LERA MLS #1992865 Report a problem
    10/25/2019Listing removed$1,600$1/sqft
    Source: A&G Property Services #1413059 Report a problem
    9/21/2019Listed for rent$1,600+6.7%$1/sqft
    Source: A&G Property Services #1413059 Report a problem
    10/25/2016Listing removed$1,500+1.7%$1/sqft
    Source: A&G Properties Report a problem
    6/25/2014Listing removed$1,475$1/sqft
    Source: A&G Property Services #1063274 Report a problem
    6/20/2014Listed for rent$1,475$1/sqft
    Source: A&G Property Services #1063274 Report a problem
    10/13/2012Listing removed$152,245$89/sqft
    Source: Real Living Best Homes Realty #961884 Report a problem
    9/12/2012Price change$152,245+0.7%$89/sqft
    Source: Real Living Best Homes Realty #961884 Report a problem
    8/18/2012Listed for sale$151,245$89/sqft
    Source: Real Living Best Homes Realty #961884 Report a problem

    Public tax history

    YearProperty taxesTax assessment
    2025$3,100 -11%$260,000 -0.1%
    2024$3,484 $260,150 +10%
    2023-- $236,500 +10%
    2022$3,770 -4.2%$215,000 +2.5%
    2021$3,934 $209,790 +5.1%
    2020$3,934 +0.7%$199,670 +1.7%
    2019$3,906 $196,420 +5.6%
    2018$3,906 +5.7%$185,950 +2.6%
    2017$3,694 +5.9%$181,300 +5.6%
    2016$3,489 +10.4%$171,720 +6%
    2015$3,159 $161,950 +7.7%
    2014$3,159 $150,400 +32.1%
    2013-- $113,830 +615.9%
    2012-- $15,900 -29%
    2011-- $22,400
    2010-- $22,400
    2009-- $22,400
    Find assessor info on the county website

    Neighborhood: 78254

    Nearby schools

    GreatSchools rating
    Schools provided by the listing agent
    • Elementary: Fields
    • Middle: Jefferson Jr High
    • High: Sotomayor High School
    • District: Northside

    Source: LERA MLS. This data may not be complete. We recommend contacting the local school district to confirm school assignments for this home.

    Get a cash offer in 3 minutes
    Find out how much your home could sell for in as little as 3 minutes with a no-obligation cash offer.
    Estimated market value
    $254,900
    Get a cash offer in 3 minutes
    Find out how much your home could sell for in as little as 3 minutes with a no-obligation cash offer.
    Estimated market value
    $254,900