9110 Chesapeake Ave Millers Island MD is being offered for the very first time since being built in 2001. Experience Chesapeake Bay Prime Waterfront Living at its finest but only minutes away from all points Baltimore County and City! This is your chance to act quickly for a Two Million Dollar Waterfront View and Location for just under 1.4 Million. If you love to entertain, this ultra cool 84 FT WIDE waterfront location is made for you. If you prefer peaceful solitude, it’s perfect for that, too. Nestled along the shores of Millers Island/Hawk Cove, this magical Baltimore County point offers breathtaking views of sunrises, moonrises, and the majestic 105ft tall Craighill Lighthouse. (Tallest Lighthouse in MD) Watch all shapes and sized underway boats glide by, paddle boarders and kayakers swiftly cruise the shorelines, or marvel at kite surfers catching the bay breeze—all from your own backyard, pool, deck or pier. The outdoor amenities are second to none: a built-in 12' x 24' pool, a 100-foot pier with an electric boat lift, and a 10' x 34' screened porch for bug-free evenings. Relax on the main level maintenance-free composite deck with pipe rail systems or gather around the outdoor Tiki Bar and Grilling Station for unforgettable cookouts, televised sporting events or parties. With direct beach and water access, you’ll enjoy easy entry for swimming, wading, paddling, waterfowl hunting or hopping on and off your personal watercraft. Big Plus, Plus, this spot is a haven for fishing and crabbing enthusiasts of all ages. The home, built in 2001, offers an open-concept floor plan with expansive Chesapeake Bay views from the family room, kitchen, breakfast nook, primary bedroom, and guest bedroom. The main and lower levels feature newly installed quartz counters, stylish new stainless Samsung appliances, and updated HVAC for modern comfort. With 5 bedrooms, 4 full renovated baths, and a dedicated office/den, this home offers flexibility for every lifestyle. Both the main and lower levels have their own laundry rooms for added convenience. The ground-level finished area presents endless possibilities—it features a full kitchen, a second full-size laundry, a spacious living area, 1 bedroom, and 1 full bath. Utilize it as an Airbnb income, in-law suite, au pair quarters, guest retreat, or private getaway for a high schooler or college-aged child. Conveniently located, this prime spot offers easy access north to Middle River and Gunpowder, south to Annapolis and the Bay Bridge, east to Rock Hall and Tolchester, and westward into the Patapsco River and Baltimore Harbor. Whether you’re hosting lively gatherings or savoring peaceful moments, this waterfront sanctuary offers a lifestyle that is truly one of a kind.
Sold for $1,375,000
$1,375,000
9110 Chesapeake Ave, Sparrows Point, MD 21219
5beds
3,642sqft
Single Family Residence
Built in 2001
0.3 Acres Lot
$1,399,000 Zestimate®
$378/sqft
$4,162 Estimated rent
Home value
$1,399,000
$1.27M - $1.54M
$4,162/mo
Zestimate® history
Owner options
List your home for rent
$4,162/mo
Rent Zestimate®
Find your next renter with Zillow Rental Manager. Plus, with online applications, you can quickly screen prospective tenants – for free.
$4,162/mo
Rent Zestimate®
Refinance and save
$8,825/mo
Est. payment
Refinancing to a lower rate could help reduce your monthly payments and save thousands over the life of the loan.
$8,825/mo
Est. payment
Explore your selling options
Work with a Zillow partner agent
Leverage their expertise and Zillow's premium Showcase listings to get your home seen by more buyers.
Get startedList with your own agent
Get your home in front of millions of buyers by listing it on Zillow.
Learn how to do itSell it yourself
Take full control of how buyers see your home on Zillow by listing For Sale by Owner (FSBO).
List your homeWhat's special
Zillow last checked:
Listing updated:
Listed by:
Luke Reeder 443-463-3527,
RE/MAX Advantage Realty,
Co-Listing Agent: Karen Toohey 410-627-1664,
RE/MAX Advantage Realty
Bought with:
Amy Kalb, 678065
Revol Real Estate, LLC
Source: Bright MLS,MLS#: MDBC2120054
Facts & features
Interior
Bedrooms & bathrooms
- Bedrooms: 5
- Bathrooms: 4
- Full bathrooms: 4
- Main level bathrooms: 1
Basement
- Description: Percent Finished: 50.0
Heating
- Forced Air, Oil, Electric
Cooling
- Central Air, Zoned, Electric
Appliances
- Included: Microwave, Dishwasher, Disposal, Dryer, Ice Maker, Extra Refrigerator/Freezer, Double Oven, Self Cleaning Oven, Oven, Oven/Range - Electric, Refrigerator, Stainless Steel Appliance(s), Washer, Washer/Dryer Stacked, Water Heater, Electric Water Heater
- Laundry: Main Level, In Basement, Has Laundry
Features
- 2nd Kitchen, Attic, Bathroom - Stall Shower, Bathroom - Tub Shower, Bathroom - Walk-In Shower, Breakfast Area, Ceiling Fan(s), Combination Kitchen/Dining, Combination Kitchen/Living, Crown Molding, Efficiency, Family Room Off Kitchen, Open Floorplan, Kitchen - Gourmet, Kitchen Island, Kitchen - Table Space, Primary Bath(s), Primary Bedroom - Bay Front, Recessed Lighting, Upgraded Countertops, Walk-In Closet(s), 9'+ Ceilings, Cathedral Ceiling(s), Dry Wall, Wood Walls
- Flooring: Concrete, Hardwood, Tile/Brick, Carpet, Ceramic Tile, Wood
- Doors: Insulated, Sliding Glass, Storm Door(s)
- Windows: Casement, Screens, Vinyl Clad
- Basement: Combination,Connecting Stairway,Full,Drainage System,Garage Access,Improved,Interior Entry,Exterior Entry,Partially Finished,Concrete,Rear Entrance,Shelving,Sump Pump,Windows
- Has fireplace: No
Interior area
- Total structure area: 4,242
- Total interior livable area: 3,642 sqft
- Finished area above ground: 3,642
Property
Parking
- Total spaces: 7
- Parking features: Storage, Garage Faces Rear, Garage Door Opener, Inside Entrance, Driveway, Private, Attached
- Attached garage spaces: 1
- Uncovered spaces: 6
Accessibility
- Accessibility features: None
Features
- Levels: Three
- Stories: 3
- Patio & porch: Deck, Screened, Porch
- Exterior features: Boat Storage, Bump-outs, Extensive Hardscape, Lighting, Flood Lights, Outdoor Shower, Private Beach, Storage, Sidewalks, Street Lights
- Has private pool: Yes
- Pool features: In Ground, Filtered, Private
- Fencing: Decorative,Vinyl
- Has view: Yes
- View description: Panoramic, Bay, River, Water
- Has water view: Yes
- Water view: Bay,River,Water
- Waterfront features: Private Dock Site, Sandy Beach, Bayfront, Boat - Powered, Canoe/Kayak, Fishing Allowed, Personal Watercraft (PWC), Private Access, Waterski/Wakeboard, Swimming Allowed, Bay
- Body of water: Chesapeake Bay
- Frontage length: Water Frontage Ft: 84
Lot
- Size: 0.3 Acres
- Dimensions: 84 x 170
- Features: Additional Lot(s), Bulkheaded, Fishing Available, Flood Plain, Front Yard, Landscaped, Level, No Thru Street, Rear Yard, Secluded, SideYard(s), Year Round Access
Details
- Additional structures: Above Grade
- Has additional parcels: Yes
- Parcel number: 04151519390682
- Zoning: R
- Special conditions: Standard
Construction
Type & style
- Home type: SingleFamily
- Architectural style: Coastal
- Property subtype: Single Family Residence
Materials
- Batts Insulation, Blown-In Insulation, Combination, Concrete, Copper Plumbing, CPVC/PVC, Frame, Glass, Masonry, Stick Built, Tile, Vinyl Siding
- Foundation: Concrete Perimeter, Flood Vent, Slab
- Roof: Architectural Shingle
Condition
- Very Good
- New construction: No
- Year built: 2001
- Major remodel year: 2024
Utilities & green energy
- Electric: 200+ Amp Service, Circuit Breakers, Other
- Sewer: Public Sewer
- Water: Public
- Utilities for property: Cable Connected, Propane, Underground Utilities, Cable
Community & HOA
Community
- Subdivision: Millers Island
HOA
- Has HOA: No
Location
- Region: Sparrows Point
Financial & listing details
- Price per square foot: $378/sqft
- Tax assessed value: $632,033
- Annual tax amount: $7,660
- Date on market: 4/16/2025
- Listing agreement: Exclusive Right To Sell
- Inclusions: Pool Equipment, Tiki Bar And Grill
- Ownership: Fee Simple
- Road surface type: Tar and Chip
Price history
| Date | Event | Price |
|---|---|---|
| 5/22/2025 | Sold | $1,375,000-3.5%$378/sqft |
Source:  Bright MLS #MDBC2120054 Report a problem Bright MLS #MDBC2120054 Report a problem | ||
| 5/4/2025 | Pending sale | $1,425,000$391/sqft |
Source: Bright MLS #MDBC2120054 Report a problem | ||
| 4/27/2025 | Price change | $1,425,000+2.2%$391/sqft |
Source: Bright MLS #MDBC2120054 Report a problem | ||
| 4/22/2025 | Pending sale | $1,395,000$383/sqft |
Source: Bright MLS #MDBC2120054 Report a problem | ||
| 4/17/2025 | Listed for sale | $1,395,000+725.4%$383/sqft |
Source: Bright MLS #MDBC2120054 Report a problem | ||
| 2/7/2001 | Sold | $169,000$46/sqft |
Source: Public Record Report a problem | ||
Public tax history
| Year | Property taxes | Tax assessment |
|---|---|---|
| 2025 | $8,670 +13.2% | $699,267 +10.6% |
| 2024 | $7,660 +11.9% | $632,033 +11.9% |
| 2023 | $6,845 +4.3% | $564,800 |
| 2022 | $6,561 +4.5% | $564,800 +9.1% |
| 2021 | $6,277 +4.7% | $517,867 +4.7% |
| 2020 | $5,992 | $494,400 |
| 2019 | $5,992 | $494,400 |
| 2018 | $5,992 -0.9% | $494,400 -0.9% |
| 2017 | $6,044 -17.1% | $498,700 +4.6% |
| 2016 | $7,287 | $476,700 +4.8% |
| 2015 | $7,287 | $454,700 +5.1% |
| 2014 | $7,287 | $432,700 |
| 2013 | -- | $432,700 |
| 2012 | -- | $432,700 -31.1% |
| 2011 | -- | $628,100 +1.8% |
| 2010 | -- | $616,922 +2.3% |
| 2009 | -- | $602,916 +2.4% |
| 2008 | -- | $588,910 +14.6% |
| 2007 | -- | $513,696 +17.2% |
| 2006 | -- | $438,483 +20.7% |
| 2005 | -- | $363,270 +5.7% |
| 2004 | -- | $343,700 +2.9% |
| 2003 | -- | $334,130 +6.2% |
| 2002 | -- | $314,560 +223.7% |
| 2001 | -- | $97,180 |
Find assessor info on the county website
Neighborhood: 21219
Nearby homes
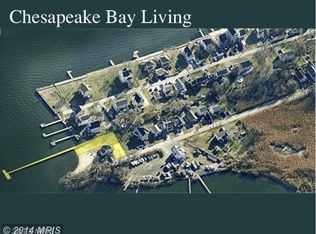
- $681,3339,970 sqft9105 Millers Island Blvd, Baltimore, MD 21219Off Market
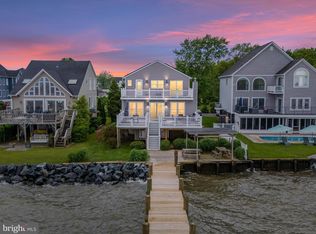
- $790,0004 bd2 ba1.9k sqft9112 Chesapeake Ave, Sparrows Point, MD 21219Sold
- $605,500-- bd3 ba1.6k sqft9114 Chesapeake Ave, Sparrows Point, MD 21219Off Market
- $607,400-- bd2 ba2.6k sqft9024 Chesapeake Ave, Baltimore, MD 21219Off Market
- $980,3004 bd5 ba3k sqft9103 Millers Island Blvd, Sparrows Point, MD 21219Off Market
- $2,100-- bd-- ba-- sqft9103 Millers Island Blvd, Sparrows Pt, MD 21219Off Market
- $614,400-- bd2 ba2.8k sqft9101 Millers Island Blvd, Baltimore, MD 21219Off Market
- $105,733-- bd-- ba-- sqft9101 Millers Island Blvd, Sparrows Point, MD 21219Off Market
Nearby schools
GreatSchools rating
- 8/10Chesapeake Terrace Elementary SchoolGrades: PK-5Distance: 2.7 mi
- 5/10Sparrows Point Middle SchoolGrades: 6-8Distance: 2.4 mi
- 5/10Sparrows Point High SchoolGrades: 9-12Distance: 2.3 mi
Schools provided by the listing agent
- District: Baltimore County Public Schools
Source: Bright MLS. This data may not be complete. We recommend contacting the local school district to confirm school assignments for this home.
Get a cash offer in 3 minutes
Find out how much your home could sell for in as little as 3 minutes with a no-obligation cash offer.
Estimated market value
$1,399,000
Get a cash offer in 3 minutes
Find out how much your home could sell for in as little as 3 minutes with a no-obligation cash offer.
Estimated market value
$1,399,000
- Maryland
- Baltimore County
- Edgemere
- 21219
- 9110 Chesapeake Ave
