Skip main navigation
Active
  • $675,000

    9110 Chisholm Ln, Austin, TX 78748

    3beds
    1,510sqft
    : 
    Loading
    Get pre-qualified
    Single Family Residence
    Built in 1962
    1.49 Acres Lot
    $663,400 Zestimate®
    $447/sqft
    $-- HOA

    What's special

    Wood-look flooring throughoutBrand-new windows
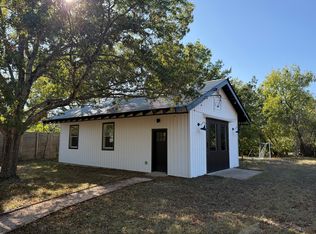
    Nearly 1.5 acres in South Austin — with downtown and the airport each about 15 minutes away. 9110 Chisholm Ln pairs land you can actually use with a fully renovated 3-bedroom, 2-bath home that's ready on day one. The renovation runs deep: brand-new windows, wood-look flooring throughout, and a reworked open kitchen with quartz countertops and stainless appliances anchoring the main living and dining space. Both baths have been updated, and the layout keeps the living areas connected without sacrificing privacy in the bedrooms. Outside is where the acreage earns its keep. An expansive patio sets up easily for entertaining, the outdoor shower is a genuine luxury after a day in the garden or the pool-float kind of summer, and the open land beyond gives you room for whatever comes next — garden, workshop, play space, or simply distance from your neighbors. A Tesla solar system with battery backup keeps utility bills low and the lights on when the grid wavers — a real consideration in Texas. A 2-car garage handles storage and projects. Shopping and dining on Slaughter Lane are minutes away, but you'd never know it from the back patio. City access, country quiet, and a home where the work is already done.
    23 days
    |
    1,070
    |
    113
    |

    Likely to sell faster than

    Zillow last checked:

    Listing updated:

    Listed by:

    Cody Julian (512) 318-0075,

    Compass RE Texas, LLC (512) 575-3644

    Source: Unlock MLS,MLS#: 8756540MLS Logo

    Loading...

      Facts & features

      Interior

      Bedrooms & bathrooms
      • Bedrooms: 3
      • Bathrooms: 2
      • Full bathrooms: 2
      • Main level bedrooms: 3
      Heating
      • Central, Solar
      Cooling
      • Central Air
      Appliances
      • Included: Dishwasher, Disposal, Exhaust Fan, Gas Range, Microwave, Free-Standing Gas Range, Free-Standing Refrigerator
      Features
      • Ceiling Fan(s), Quartz Counters, Double Vanity, Kitchen Island, No Interior Steps, Pantry, Primary Bedroom on Main
      • Flooring: Tile
      • Windows: Double Pane Windows
      • Number of fireplaces: 2
      • Fireplace features: Bedroom, Free Standing, Living Room
      Interior area
      • Total interior livable area: 1,510 sqft
      Video & virtual tour

      Property

      Parking
      • Total spaces: 2
      • Parking features: Attached Carport, Circular Driveway, Covered, Driveway, Electric Vehicle Charging Station(s), Garage Door Opener, Garage Faces Front, Gravel, Inside Entrance, Open
      • Attached garage spaces: 2
      Accessibility
      • Accessibility features: None
      Features
      • Levels: One
      • Stories: 1
      • Patio & porch: Covered, Patio, Rear Porch
      • Exterior features: Electric Car Plug-in, Private Yard
      • Pool features: None
      • Fencing: Back Yard, Fenced, Front Yard, Full, Perimeter, Privacy, Wood
      • Has view: Yes
      • View description: Trees/Woods
      • Waterfront features: None
      Lot
      • Size: 1.49 Acres
      • Features: Back Yard, Level, Native Plants, Private, Many Trees
      Details
      • Additional structures: Shed(s)
      • Parcel number: 04281501070000
      • Special conditions: Standard

      Construction

      Type & style
      • Home type: SingleFamily
      • Property subtype: Single Family Residence
      Materials
      • Foundation: Slab
      • Roof: Shingle
      Condition
      • Resale
      • New construction: No
      • Year built: 1962

      Utilities & green energy

      • Sewer: Public Sewer
      • Water: Public
      • Utilities for property: Cable Available, Electricity Connected, Internet-Cable, Natural Gas Connected, Phone Available, Sewer Connected, Solar, Water Connected

      Community & HOA

      Community
      • Features: None
      • Subdivision: Western Rdg Estates 11-B
      HOA
      • Has HOA: No
      Location
      • Region: Austin

      Financial & listing details

      • Price per square foot: $447/sqft
      • Tax assessed value: $639,534
      • Annual tax amount: $12,674
      • Date on market: 6/13/2026
      • Listing terms: Cash,Conventional,FHA,VA Loan
      • Electric utility on property: Yes

        Estimated market value

        $663,400

        $630,000 - $697,000

        $2,086/mo

        Price history

        DateEventPrice
        6/13/2026Listed for sale$675,000-2.2%$447/sqft
        Source: Unlock MLS #8756540 Report a problem
        3/12/2026Listing removed$690,000$457/sqft
        Source: Unlock MLS #9315224 Report a problem
        3/3/2026Contingent$690,000$457/sqft
        Source: Unlock MLS #9315224 Report a problem
        2/25/2026Listed for sale$690,000-3.9%$457/sqft
        Source: Unlock MLS #9315224 Report a problem
        12/12/2025Listing removed$718,000$475/sqft
        Source: Unlock MLS #4267597 Report a problem
        12/10/2025Price change$718,000-2.7%$475/sqft
        Source: Unlock MLS #4267597 Report a problem
        9/4/2025Listed for sale$738,000-0.3%$489/sqft
        Source: Unlock MLS #4267597 Report a problem
        8/22/2025Listing removed$739,900$490/sqft
        Source: Unlock MLS #7332179 Report a problem
        5/20/2025Price change$739,900-1.3%$490/sqft
        Source: Unlock MLS #7332179 Report a problem
        2/28/2025Listed for sale$749,900-5.7%$497/sqft
        Source: Unlock MLS #7332179 Report a problem
        2/21/2025Listing removed$794,900$526/sqft
        Source: Unlock MLS #6876654 Report a problem
        12/6/2024Listed for sale$794,900-3.6%$526/sqft
        Source: Unlock MLS #6876654 Report a problem
        8/27/2024Listing removed$825,000-2.9%$546/sqft
        Source: Unlock MLS #7061789 Report a problem
        7/30/2024Price change$850,000-5%$563/sqft
        Source: Unlock MLS #7061789 Report a problem
        7/15/2024Listed for sale$895,000+0%$593/sqft
        Source: Unlock MLS #7061789 Report a problem
        10/14/2023Listing removed--
        Source: Unlock MLS #4344237 Report a problem
        8/4/2023Price change$894,990-0.4%$593/sqft
        Source: Unlock MLS #4344237 Report a problem
        6/22/2023Price change$899,000-3.8%$595/sqft
        Source: Unlock MLS #4344237 Report a problem
        6/2/2023Price change$934,950-2.1%$619/sqft
        Source: Unlock MLS #4344237 Report a problem
        5/6/2023Price change$954,950-2.1%$632/sqft
        Source: Unlock MLS #4344237 Report a problem
        5/3/2023Price change$974,950-0.1%$646/sqft
        Source: Unlock MLS #4344237 Report a problem
        3/20/2023Listed for sale$975,950+30.3%$646/sqft
        Source: Unlock MLS #4344237 Report a problem
        5/15/2021Listing removed--
        Source: Unlock MLS #1542589 Report a problem
        4/8/2021Price change$749,000-3.4%$496/sqft
        Source: Unlock MLS #1542589 Report a problem
        3/29/2021Listed for sale$775,000$513/sqft
        Source: Unlock MLS #1542589 Report a problem
        8/20/2020Sold--
        Source: Realty Austin solds #4765847_78748 Report a problem
        3/7/2018Sold--
        Source: Agent Provided Report a problem

        Public tax history

        YearProperty taxesTax assessment
        2025$13,088 -5%$639,534 -8%
        2024$13,784 -5.2%$695,509 -13.5%
        2023$14,541 -8.4%$803,718
        2022$15,873 $803,718 +90.6%
        2021-- $421,601 +16.1%
        2020$8,082 +3.8%$362,982
        2019$7,785 +41%$362,982 +5.7%
        2018$5,521 $343,449 +0%
        2017$5,521 +249.6%$343,440
        2016$1,579 $343,440 +43.9%
        2015$1,579 $238,740 +10%
        2014$1,579 $217,036 -16.3%
        2013-- $259,439 +9%
        2012-- $238,028 +10%
        2011-- $216,389 +10%
        2010-- $196,717
        2009-- $196,717
        2008-- $196,717 +0.5%
        2007-- $195,800 +10%
        2006-- $178,000 -14.3%
        2005-- $207,713 +28.8%
        2002$1,093 $161,238

        Find assessor info on the county website

        Monthly payment

        Est. payment

        Payment breakdown

        Explore the cost of this home by adjusting the details. Changes won't be saved.
        All calculations are estimates and provided by Zillow, Inc. for informational purposes only. Actual amounts may vary.
        HOA fees may include property taxes on listings classified as Co-Ops. Contact the listing agent and/or owner for fee details.
        Mortgage interest rates are dependent on a number of factors, including credit score, down payment, and repayment length. Interest rate data provided by Zillow Group Marketplace, Inc. as of 1/1/1970 from various mortgage lenders with which we have lead or other similar arrangements; the Estimated Payment is an average of those rates.
        See how much you could borrow to make a competitive offer.

        Climate risks

        Neighborhood: Dittmar-Slaughter

        Getting around

        33 / 100
        Car-Dependent
        38 / 100
        Some Transit
        43 / 100
        Somewhat Bikeable

        Nearby schools

        GreatSchools rating
        Schools provided by the listing agent
        • Elementary: Menchaca
        • Middle: Paredes
        • High: Akins
        • District: Austin ISD

        Source: Unlock MLS. This data may not be complete. We recommend contacting the local school district to confirm school assignments for this home.

        A local agent can set up tours, give advice and negotiate with sellers.

        Browse local experts

        Similar homes

        Skip to the end of the carouselSkip to the beginning of the carousel