Skip main navigation
Off market
Street View
  • $513,900

    9110 Cody Dr, West Des Moines, IA 50266

    4beds
    1,601sqft
    SingleFamily
    Built in 2021
    0.3 Acres Lot
    $513,900 Zestimate®
    $321/sqft
    $2,225 Estimated rent

    Home value

    $513,900

    $488,000 - $540,000

    $2,225/mo

    Zestimate® history
    Loading
    Loading...

    Owner options

    List your home for rent

    $2,225/mo

    Rent Zestimate®

    Find your next renter with Zillow Rental Manager. Plus, with online applications, you can quickly screen prospective tenants – for free.

    Learn more

    $2,225/mo

    Rent Zestimate®

    Refinance and save

    $3,473/mo

    Est. payment

    Refinancing to a lower rate could help reduce your monthly payments and save thousands over the life of the loan.

    See today's rates

    $3,473/mo

    Est. payment

    Explore your selling options

    Work with a Zillow partner agent

    Leverage their expertise and Zillow's premium Showcase listings to get your home seen by more buyers.

    Get started

    List with your own agent

    Get your home in front of millions of buyers by listing it on Zillow.

    Learn how to do it

    Sell it yourself

    Take full control of how buyers see your home on Zillow by listing For Sale by Owner (FSBO).

    List your home

    What's special

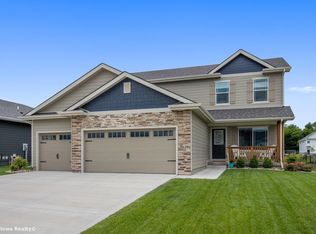
    Silver Series Amber plan by Tanzanite Homes in Della Vita!Full front porch gives this home great curb appeal. Thishome features 4 bed&3 baths w/1601sf on the main floor &862sf finished in the LL with transom windows. Open floorplan w/a gorgeous Kitchen,quartz counter tops, island,pantry, whitekitchen cabinets,&SS appliances. The veryopen great room has a unique shiplapped fireplace. TheDining Area has a triple slider w/access to covered deckperfect for relaxing on a warm summer's eve. The spaciousMaster suite has a bath w/dble vanities, tiled shower & greatwalk in closet.Also featured on the main floor is a dropzone w/lockers conveniently located off the garage & mainfloor laundry, that passes through to the master closet. Thefinished LL has a family room w/a wet bar, a guestbedroom, full bath & storage & is sure to please. 3 cargarage.Passive radon mitigation system.No closing costs ororigination fee through preferred lender.Close proximity toJordan Creek town center, Waukee schools.

    This property is not currently displayed as for sale or rent on Zillow. This may be different from what's on other websites or public sources.

    Facts & features

    Interior

    Bedrooms & bathrooms
    • Bedrooms: 4
    • Bathrooms: 2
    • Full bathrooms: 2
    Heating
    • Forced air
    Features
    • Basement: Partially finished
    Interior area
    • Total interior livable area: 1,601 sqft

    Property

    Parking
    • Parking features: Garage - Attached
    Features
    • Exterior features: Wood
    Lot
    • Size: 0.3 Acres
    Details
    • Parcel number: 1610278005

    Construction

    Type & style
    • Home type: SingleFamily
    Materials
    • Other
    • Foundation: Concrete
    • Roof: Asphalt
    Condition
    • Year built: 2021

    Community & HOA

    HOA
    • Has HOA: Yes
    • HOA fee: $23 monthly
    Location
    • Region: West Des Moines

    Financial & listing details

    • Price per square foot: $321/sqft
    • Tax assessed value: $480,270
    • Annual tax amount: $7,412

    Price history

    DateEventPrice
    3/1/2022Sold$499,900$312/sqft
    Source: DMMLS #634718 Report a problem
    1/27/2022Pending sale$499,900$312/sqft
    Source: DMMLS #634718 Report a problem
    8/2/2021Price change$499,900+7.5%$312/sqft
    Source: DMMLS #634718 Report a problem
    6/24/2021Listed for sale$465,115+434.6%$291/sqft
    Source: Tanzanite Homes Report a problem
    6/23/2021Sold$87,000$54/sqft
    Source: DMMLS #597354 Report a problem
    4/2/2021Pending sale$87,000-74.8%$54/sqft
    Source: Tanzanite Homes #597354 Report a problem
    3/19/2021Price change$345,750+297.4%$216/sqft
    Source: Tanzanite Homes Report a problem
    3/8/2021Pending sale$87,000$54/sqft
    Source: DMMLS #597354 Report a problem

    Public tax history

    YearProperty taxesTax assessment
    2025$7,412 +0.5%$480,270 +1.5%
    2024$7,376 -2.9%$473,400
    2023$7,600 +94900%$473,400 +14.1%
    2022$8 $414,750 +90063%
    2021$8 $460
    2020$8 -20%$460
    2019$10 $460
    2018-- $460
    Find assessor info on the county website

    Neighborhood: 50266

    Nearby schools

    GreatSchools rating
    Schools provided by the listing agent
    • Elementary: Brookview Elementary School
    • Middle: Waukee Middle School
    • High: Waukee High School
    • District: Waukee Community Schools

    Source: The MLS. This data may not be complete. We recommend contacting the local school district to confirm school assignments for this home.

    Get pre-qualified for a loan
    At Zillow Home Loans, we can pre-qualify you in as little as 5 minutes with no impact to your credit score.

    An equal housing lender. NMLS #10287.

    Sell for more on Zillow
    Get a Zillow Showcase℠ listing at no additional cost and you could sell for .
    $513,900
    2% more
    +$10,278
    With Zillow Showcase(estimated)
    $524,178