Skip main navigation
Sold for $415,000
  • $415,000

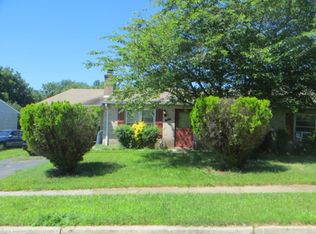
    9110 Cooper Dr, Fort Washington, MD 20744

    5beds
    1,092sqft
    Single Family Residence
    Built in 1981
    10,737 Square Feet Lot
    $412,400 Zestimate®
    $380/sqft
    $2,288 Estimated rent

    Home value

    $412,400

    $367,000 - $462,000

    $2,288/mo

    Zestimate® history
    Loading
    Loading...

    Owner options

    List your home for rent

    $2,288/mo

    Rent Zestimate®

    Find your next renter with Zillow Rental Manager. Plus, with online applications, you can quickly screen prospective tenants – for free.

    Learn more

    $2,288/mo

    Rent Zestimate®

    Refinance and save

    $2,668/mo

    Est. payment

    Refinancing to a lower rate could help reduce your monthly payments and save thousands over the life of the loan.

    See today's rates

    $2,668/mo

    Est. payment

    Explore your selling options

    Work with a Zillow partner agent

    Leverage their expertise and Zillow's premium Showcase listings to get your home seen by more buyers.

    Get started

    List with your own agent

    Get your home in front of millions of buyers by listing it on Zillow.

    Learn how to do it

    Sell it yourself

    Take full control of how buyers see your home on Zillow by listing For Sale by Owner (FSBO).

    List your home

    What's special

    This home has a spacious redesigned open area kitchen and is comfortable with an inviting breakfast bar and has lots of cabinet space. The primary bedroom has a half bath and there is another full bath on the main level also with three bedrooms on the main level total. The basement is fully finished with a full bath, two bedrooms with a 2nd kitchen and walkout to the backyard. The view overlooking Fort Washington from the deck is truly spectacular. Schedule your showing today. Basement rents for $2000 per month. OPEN HOUSE SATURDAY, JUNE 28TH FROM 12-3:00 PM.

    Zillow last checked:

    Listing updated:

    Listed by:

    Steven Thames 301-542-4687,

    RE/MAX United Real Estate

    Bought with:

    Brandon Wagner, SP40003590

    EXP Realty, LLC

    Source: Bright MLS,MLS#: MDPG2150330MLS Logo

    Facts & features

    Interior

    Bedrooms & bathrooms
    • Bedrooms: 5
    • Bathrooms: 3
    • Full bathrooms: 2
    • 1/2 bathrooms: 1
    • Main level bathrooms: 2
    • Main level bedrooms: 3
    Basement
    • Area: 1092
    Heating
    • Heat Pump, Electric
    Cooling
    • Central Air, Electric
    Appliances
    • Included: Disposal, Dryer, Exhaust Fan, Oven/Range - Electric, Range Hood, Washer, Refrigerator, Water Heater, Electric Water Heater
    Features
    • 2nd Kitchen, Bathroom - Walk-In Shower
    • Flooring: Hardwood
    • Basement: Connecting Stairway,Improved,Finished,Exterior Entry,Rear Entrance,Walk-Out Access,Windows
    • Has fireplace: No
    Interior area
    • Total structure area: 2,184
    • Total interior livable area: 1,092 sqft
    • Finished area above ground: 1,092
    • Finished area below ground: 0

    Property

    Parking
    • Total spaces: 4
    • Parking features: Driveway, On Street
    • Uncovered spaces: 4
    Accessibility
    • Accessibility features: None
    Features
    • Levels: Two
    • Stories: 2
    • Patio & porch: Deck
    • Pool features: None
    • Has view: Yes
    • View description: Trees/Woods
    Lot
    • Size: 10,737 Square Feet
    • Features: SideYard(s)
    Details
    • Additional structures: Above Grade, Below Grade
    • Parcel number: 17121256270
    • Zoning: RSF95
    • Special conditions: Standard
    • Other equipment: None

    Construction

    Type & style
    • Home type: SingleFamily
    • Architectural style: Ranch/Rambler
    • Property subtype: Single Family Residence
    Materials
    • Frame
    • Foundation: Block
    • Roof: Shingle,Wood
    Condition
    • New construction: No
    • Year built: 1981

    Utilities & green energy

    • Sewer: Public Sewer
    • Water: Public
    • Utilities for property: Cable Available, Electricity Available, Water Available, Sewer Available, Cable

    Community & HOA

    Community
    • Subdivision: Tor-bryan Estates
    HOA
    • Has HOA: No
    Location
    • Region: Fort Washington

    Financial & listing details

    • Price per square foot: $380/sqft
    • Tax assessed value: $362,200
    • Annual tax amount: $4,939
    • Date on market: 4/29/2025
    • Listing agreement: Exclusive Right To Sell
    • Listing terms: Cash,FHA,VA Loan,Conventional
    • Inclusions: Ceiling Fan, Washer And Dryer, Garbage Disposal (2), Refrigerator (2), Blinds, Stove / Range (2), Storage Shed (3)
    • Exclusions: None
    • Ownership: Fee Simple

    Price history

    DateEventPrice
    7/25/2026Listing removed$1,675$2/sqft
    Source: Zillow Rentals Report a problem
    6/11/2026Listed for rent$1,675$2/sqft
    Source: Zillow Rentals Report a problem
    10/15/2025Sold$415,000-3.5%$380/sqft
    Source: Bright MLS #MDPG2150330 Report a problem
    9/23/2025Pending sale$429,900$394/sqft
    Source: Bright MLS #MDPG2150330 Report a problem
    9/15/2025Contingent$429,900$394/sqft
    Source: Bright MLS #MDPG2150330 Report a problem
    8/31/2025Listed for sale$429,900$394/sqft
    Source: Bright MLS #MDPG2150330 Report a problem
    8/26/2025Contingent$429,900$394/sqft
    Source: Bright MLS #MDPG2150330 Report a problem
    8/12/2025Price change$429,900-4.5%$394/sqft
    Source: Bright MLS #MDPG2150330 Report a problem
    7/12/2025Price change$450,000-2.2%$412/sqft
    Source: Bright MLS #MDPG2150330 Report a problem
    7/7/2025Price change$460,000-4.2%$421/sqft
    Source: Bright MLS #MDPG2150330 Report a problem
    4/29/2025Listed for sale$480,000+68.4%$440/sqft
    Source: Bright MLS #MDPG2150330 Report a problem
    8/21/2017Sold$285,000-5%$261/sqft
    Source: Public Record Report a problem
    6/1/2017Pending sale$300,000-3.2%$275/sqft
    Source: CENTURY 21 New Millennium #PG9915634 Report a problem
    4/14/2017Listed for sale$310,000$284/sqft
    Source: CENTURY 21 New Millennium #PG9915634 Report a problem

    Public tax history

    YearProperty taxesTax assessment
    2025$5,782 +56.4%$362,200 +9%
    2024$3,696 +5.6%$332,400 +5.6%
    2023$3,499 -5.3%$314,700 -5.3%
    2022$3,696 +19%$332,400 +19%
    2021$3,106 +9.3%$279,300 +9.3%
    2020$2,842 -8.1%$255,567 +22.8%
    2019$3,092 $208,100
    2018$3,092 +8.3%$208,100 +8.3%
    2017$2,854 -9.7%$192,067 +9.1%
    2016$3,160 $176,033 +10%
    2015$3,160 $160,000
    2014$3,160 $160,000
    2013-- $160,000 -25.2%
    2012-- $213,900
    2011-- $213,900
    2010-- $213,900 -32%
    2009-- $314,470 +20%
    2008-- $261,982 +25.1%
    2007-- $209,496 +33.4%
    2006-- $157,010 +10.4%
    2005-- $142,162 +11.7%
    2004-- $127,316 +13.2%
    2003-- $112,470
    2002-- $112,470 +0%
    2001-- $112,450
    Find assessor info on the county website

    Neighborhood: 20744

    Nearby schools

    GreatSchools rating
    Schools provided by the listing agent
    • Elementary: Indian Queen
    • Middle: Oxon Hill
    • High: Oxon Hill
    • District: Prince George's County Public Schools

    Source: Bright MLS. This data may not be complete. We recommend contacting the local school district to confirm school assignments for this home.

    Get a cash offer in 3 minutes
    Find out how much your home could sell for in as little as 3 minutes with a no-obligation cash offer.
    Estimated market value
    $412,400
    Get a cash offer in 3 minutes
    Find out how much your home could sell for in as little as 3 minutes with a no-obligation cash offer.
    Estimated market value
    $412,400