Skip main navigation
Active
  • $449,900

    9110 COUNTY ROAD EE, Marshfield, WI 54449

    3beds
    2,042sqft
    : 
    $3,131/mo
    Get pre-qualified
    Single Family Residence
    Built in 1993
    4.47 Acres Lot
    $453,300 Zestimate®
    $220/sqft
    $-- HOA

    What's special

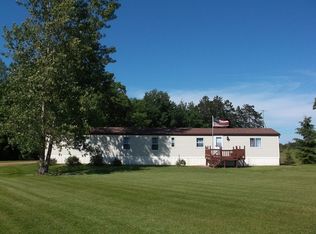
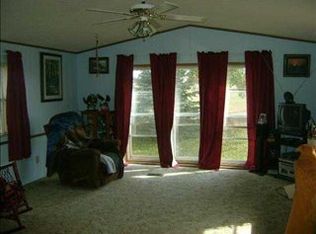
    Escape to the peace and privacy of country living with this exceptional 4.471-acre property, ideally situated just minutes from Marshfield. Surrounded by mature trees and open green space, this picturesque setting provides the perfect balance of rural tranquility and everyday convenience. A welcoming covered front porch invites you to relax with your morning coffee while taking in the scenic views, while the beautiful pond creates a stunning backdrop you'll enjoy throughout every season. A spacious 36'x48' pole building adds incredible versatility, providing ample room for hobbies, recreational equipment, storage, or a workshop. With 3 bedrooms, 2.5 bathrooms, and an idyllic setting that's becoming increasingly difficult to find, this property truly captures the best of country living. Step inside to a bright, two-story foyer where an open staircase accented by beautiful oak railings creates a striking first impression and sets the tone for the warmth found throughout the home. Conveniently located just off the entry is a half bath, making it easy to welcome family and guests alike
    4 days
    |
    809
    |
    47
    |

    Zillow last checked:

    Listing updated:

    Listed by:

    BROCK & DECKER REAL ESTATE 715-305-6096,

    BROCK AND DECKER REAL ESTATE, LLC,

    Samantha Brock 715-383-3174,

    BROCK AND DECKER REAL ESTATE, LLC

    Source: WIREX MLS,MLS#: 22603614MLS LogoOriginating MLS: Central WI Board of REALTORS

      Facts & features

      Interior

      Bedrooms & bathrooms
      • Bedrooms: 3
      • Bathrooms: 3
      • Full bathrooms: 2
      • 1/2 bathrooms: 1
      Primary bedroom
      • Level: Upper
      • Area: 187
      • Dimensions: 17 x 11
      Bedroom 2
      • Level: Upper
      • Area: 156
      • Dimensions: 13 x 12
      Bedroom 3
      • Level: Upper
      • Area: 132
      • Dimensions: 12 x 11
      Bathroom
      • Features: Master Bedroom Bath
      Dining room
      • Level: Main
      • Area: 143
      • Dimensions: 11 x 13
      Kitchen
      • Level: Main
      • Area: 130
      • Dimensions: 10 x 13
      Living room
      • Level: Main
      • Area: 299
      • Dimensions: 23 x 13
      Heating
      • Propane, Forced Air
      Features
      • Ceiling Fan(s), Walk-In Closet(s), Florida/Sun Room
      • Flooring: Carpet, Vinyl, Wood
      • Basement: Full,Unfinished,Sump Pump,Concrete
      Interior area
      • Total structure area: 2,042
      • Total interior livable area: 2,042 sqft
      • Finished area above ground: 2,042
      • Finished area below ground: 0

      Property

      Parking
      • Total spaces: 2
      • Parking features: 2 Car, Attached, Garage Door Opener
      • Attached garage spaces: 2
      Features
      • Levels: Two
      • Stories: 2
      Lot
      • Size: 4.47 Acres
      Details
      • Additional structures: Storage
      • Parcel number: 1500100C
      • Zoning: Residential

      Construction

      Type & style
      • Home type: SingleFamily
      • Property subtype: Single Family Residence
      Materials
      • Vinyl Siding, Aluminum Siding
      • Roof: Shingle
      Condition
      • 21+ Years
      • New construction: No
      • Year built: 1993

      Utilities & green energy

      • Sewer: Septic Tank, Holding Tank
      • Water: Well

      Community & HOA

      Location
      • Region: Marshfield
      • Municipality: Richfield

      Financial & listing details

      • Price per square foot: $220/sqft
      • Tax assessed value: $319,400
      • Annual tax amount: $4,610
      • Date on market: 7/29/2026

        Estimated market value

        $453,300

        $431,000 - $476,000

        $1,765/mo

        Price history

        DateEventPrice
        7/29/2026Listed for sale$449,900$220/sqft
        Source: WIREX MLS #22603614 Report a problem

        Public tax history

        YearProperty taxesTax assessment
        2024$4,610 +21.4%$202,000
        2023$3,797 -9.9%$202,000
        2022$4,217 +9.4%$202,000
        2021$3,856 +2.4%$202,000
        2020$3,766 +16.3%$202,000
        2019$3,238 -0.6%$202,000
        2018$3,258 -0.3%$202,000
        2017$3,267 +0.4%$202,000
        2016$3,255 -5.5%$202,000
        2015$3,445 $202,000
        2014-- $202,000
        2013-- $202,000
        2012-- $202,000
        2011-- $202,000
        2010-- $202,000
        2009-- $202,000
        2008-- $202,000
        2007-- $202,000
        2006-- $202,000
        2005-- $202,000 +15.4%
        2004-- $175,000 +8.7%
        2003-- $161,000
        2002-- $161,000 +7.3%
        2001-- $150,000
        2000-- $150,000
        Find assessor info on the county website

        Monthly payment

        Est. payment

        Payment breakdown

        Explore the cost of this home by adjusting the details. Changes won't be saved.
        All calculations are estimates and provided by Zillow, Inc. for informational purposes only. Actual amounts may vary.
        HOA fees may include property taxes on listings classified as Co-Ops. Contact the listing agent and/or owner for fee details.
        Mortgage interest rates are dependent on a number of factors, including credit score, down payment, and repayment length. Interest rate data provided by Zillow Group Marketplace, Inc. as of 1/1/1970 from various mortgage lenders with which we have lead or other similar arrangements; the Estimated Payment is an average of those rates.
        See how much you could borrow to make a competitive offer.

        Climate risks

        Neighborhood: 54449

        Getting around

        0 / 100
        Car-Dependent
        29 / 100
        Somewhat Bikeable

        Nearby schools

        GreatSchools rating
        Schools provided by the listing agent
        • Middle: Marshfield
        • High: Marshfield
        • District: Marshfield

        Source: WIREX MLS. This data may not be complete. We recommend contacting the local school district to confirm school assignments for this home.

        A local agent can set up tours, give advice and negotiate with sellers.

        Browse local experts

        Similar homes