No detail was overlooked in this stunning custom-built home! From the moment you arrive, you'll appreciate the exceptional craftsmanship, quality finishes,& thoughtful design that make this home truly one of a kind. The open concept floor plan offers an abundance of natural light that floods the living spaces. The kitchen is designed to impress with ample cabinetry, large island, & seamless flow into the dining area.The spacious primary suite, is a true retreat with gorgeous en suite bathroom & large walk-in closet with custom built ins.Every room showcases the care and attention to detail that went into the home's custom design.The backyard oasis is complete with a beautiful wrought iron fence & extensive landscaping that enhances both the curb appeal & functionality of the outdoor space.
Closed
Zillow last checked:
Listing updated:
Bought with:
Nathan Griffith
Source: WIREX MLS,MLS#: 1971933 Originating MLS: Metro MLS
Originating MLS: Metro MLSPrice history
| Date | Event | Price |
|---|---|---|
| 9/8/2026 | Sold | $740,000+2.1%$292/sqft |
Source:  WIREX MLS #1971933 Report a problem WIREX MLS #1971933 Report a problem | ||
| 9/4/2026 | Pending sale | $724,900$286/sqft |
Source: WIREX MLS #1971933 Report a problem | ||
| 7/18/2026 | Contingent | $724,900$286/sqft |
Source: WIREX MLS #1971933 Report a problem | ||
| 7/16/2026 | Listed for sale | $724,900+15.2%$286/sqft |
Source: WIREX MLS #1971933 Report a problem | ||
| 6/16/2023 | Sold | $629,000$248/sqft |
Source: WIREX MLS #1830599 Report a problem | ||
| 5/15/2023 | Contingent | $629,000$248/sqft |
Source: WIREX MLS #1830599 Report a problem | ||
| 5/4/2023 | Price change | $629,000-2.5%$248/sqft |
Source: WIREX MLS #1830599 Report a problem | ||
| 4/14/2023 | Listed for sale | $645,000+13.2%$255/sqft |
Source: WIREX MLS #1830599 Report a problem | ||
| 11/29/2021 | Sold | $570,000-0.9%$225/sqft |
Source: WIREX MLS #1767367 Report a problem | ||
| 10/11/2021 | Listed for sale | $574,900$227/sqft |
Source: WIREX MLS #1767367 Report a problem | ||
Nearby homes
- $612,0003 bd2 ba1.8k sqft9122 Creekside Cir, Pleasant Prairie, WI 53158Sold
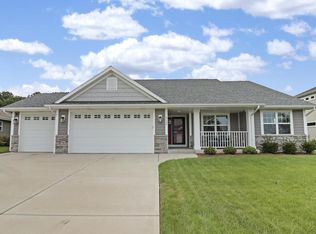
- $654,9004 bd2 ba2.4k sqft9154 Creekside Cir, Pleasant Prairie, WI 53158Sold

- $808,8004 bd3 ba2.5k sqft9104 Creekside Cir, Pleasant Prairie, WI 53158Sold

- $662,1004 bd3 ba2.6k sqft9151 Creekside Cir, Pleasant Prairie, WI 53158Off Market
Get a cash offer in 3 minutes
Find out how much your home could sell for in as little as 3 minutes with a no-obligation cash offer.
Estimated market value
$740,600
