Welcome to 9110 Flagstick Ln. Walk in to find an extremely rare Turn-Key home. With more than $85,000 of upgrades to include: 2025 new interior/exterior paint, 2026 landscaping with stonework front and back, a May 2026 roof inspection with 10 years of life left, 2024 hurricane-rated windows and doors and 2024 gutters. These premium, whole-house windows and doors provide ultimate storm protection and come complete with a lifetime warranty for both parts and labor. Inside, you will find 2025 beautifully refurbished spaces across the kitchen, the laundry room, and the bathrooms. Elegant plantation shutters and insulated honeycomb curtains dress the windows, perfectly balancing style with energy efficiency. Out back, a professionally maintained private pool with a privacy screen and paver patio with fire pit, serves as your own personal oasis for relaxation or entertaining. All of this on a beautifully groomed 12,632 sqft corner lot. Adding to the community's immense appeal, the neighborhood boasts brand-new pavement completed in June 2026 and beautiful walking/biking paths around the entire subdivision. Finally, a spacious two-car garage completes this move-in-ready Florida gem. This property sits just minutes away from Hudson Beach, where you can catch spectacular Gulf sunsets and enjoy popular waterfront dining spots like Sam’s Beach Bar.
Pending
$469,000
9110 FLAGSTICK LANE, HUDSON, FL 34667
3beds
2,016sqft
Single Family Residence
Built in 1998
0.29 Acres Lot
$458,300 Zestimate®
$233/sqft
$21/mo HOA
What's special
Spacious two-car garageElegant plantation shuttersInsulated honeycomb curtains
- 78 days
- 34
- 1
Zillow last checked:
Listing updated:
Listed by:
Christopher Worthington 727-741-8897,
CHARLES RUTENBERG REALTY INC 727-538-9200
Source: Stellar MLS,MLS#: TB8521114 Originating MLS: Suncoast Tampa
Originating MLS: Suncoast Tampa
Facts & features
Interior
Bedrooms & bathrooms
- Bedrooms: 3
- Bathrooms: 2
- Full bathrooms: 2
Rooms
- Room types: Family Room
Primary bedroom
- Features: Walk-In Closet(s)
- Level: First
- Area: 204 Square Feet
- Dimensions: 12x17
Bedroom 1
- Features: Built-in Closet
- Level: First
- Area: 121 Square Feet
- Dimensions: 11x11
Bedroom 2
- Features: Built-in Closet
- Level: First
- Area: 121 Square Feet
- Dimensions: 11x11
Primary bathroom
- Features: Dual Sinks
- Level: First
- Area: 130 Square Feet
- Dimensions: 13x10
Bathroom 1
- Level: First
Dining room
- Level: First
- Area: 80 Square Feet
- Dimensions: 10x8
Family room
- Level: First
- Area: 182 Square Feet
- Dimensions: 13x14
Kitchen
- Level: First
- Area: 195 Square Feet
- Dimensions: 13x15
Laundry
- Level: First
- Area: 42 Square Feet
- Dimensions: 6x7
Living room
- Level: First
- Area: 247 Square Feet
- Dimensions: 13x19
Heating
- Central
Cooling
- Central Air
Appliances
- Included: Oven, Dishwasher, Dryer, Microwave, Range, Range Hood, Refrigerator, Washer
- Laundry: Laundry Room
Features
- High Ceilings, Primary Bedroom Main Floor
- Flooring: Carpet, Ceramic Tile, Tile
- Doors: Sliding Doors
- Windows: Window Treatments, Hurricane Shutters, Hurricane Shutters/Windows
- Has fireplace: No
Interior area
- Total structure area: 2,839
- Total interior livable area: 2,016 sqft
Video & virtual tour
Property
Parking
- Total spaces: 2
- Parking features: Garage - Attached
- Attached garage spaces: 2
Accessibility
- Accessibility features: Accessible Entrance
Features
- Levels: One
- Stories: 1
- Patio & porch: Covered, Rear Porch
- Exterior features: Fire Pit, Private Mailbox, Sidewalk
- Has private pool: Yes
- Pool features: In Ground
- Fencing: Wood
Lot
- Size: 0.29 Acres
- Features: Corner Lot, Landscaped, Above Flood Plain
- Residential vegetation: Trees/Landscaped
Details
- Parcel number: 1624250110000002830
- Zoning: PUD
- Special conditions: None
Construction
Type & style
- Home type: SingleFamily
- Property subtype: Single Family Residence
Materials
- Block
- Foundation: Slab
- Roof: Shingle
Condition
- Completed
- New construction: No
- Year built: 1998
Utilities & green energy
- Sewer: Public Sewer
- Water: Public
- Utilities for property: Cable Connected, Electricity Connected, Public, Sewer Connected, Water Connected
Green energy
- Energy efficient items: Windows
Community & HOA
Community
- Security: Fire Alarm, Security System, Smoke Detector(s)
- Pet fee: $0 monthly
- Subdivision: FAIRWAY OAKS
HOA
- Has HOA: Yes
- HOA fee: $21 monthly
- HOA name: Qualified Property Management (QPM)
Location
- Region: Hudson
Financial & listing details
- Price per square foot: $233/sqft
- Tax assessed value: $308,106
- Annual tax amount: $209
- Date on market: 6/19/2026
- Cumulative days on market: 35 days
- Listing terms: Cash,Conventional,FHA,USDA Loan,VA Loan
- Ownership: Fee Simple
- Total actual rent: 0
- Electric utility on property: Yes
- Road surface type: Paved
Estimated market value
$458,300
$435,000 - $481,000
$2,826/mo
Price history
| Date | Event | Price |
|---|---|---|
| 7/20/2026 | Pending sale | $469,000$233/sqft |
Source:  Stellar MLS #TB8521114 Report a problem Stellar MLS #TB8521114 Report a problem | ||
| 6/19/2026 | Listed for sale | $469,000+13.8%$233/sqft |
Source: Stellar MLS #TB8521114 Report a problem | ||
| 2/24/2023 | Sold | $412,000-3%$204/sqft |
Source:  HCMLS #2227340 Report a problem HCMLS #2227340 Report a problem | ||
| 1/20/2023 | Pending sale | $424,900$211/sqft |
Source: HCMLS #2227340 Report a problem | ||
| 12/26/2022 | Price change | $424,900-2.3%$211/sqft |
Source: HCMLS #2227340 Report a problem | ||
| 10/25/2022 | Price change | $434,900-2%$216/sqft |
Source: Stellar MLS #W7849042 Report a problem | ||
| 10/15/2022 | Price change | $443,900-1.1%$220/sqft |
Source: HCMLS #2227340 Report a problem | ||
| 9/15/2022 | Listed for sale | $448,900+94.3%$223/sqft |
Source: HCMLS #2227340 Report a problem | ||
| 6/13/2018 | Sold | $231,000-2.1%$115/sqft |
Source: Public Record Report a problem | ||
| 3/28/2018 | Listed for sale | $235,950$117/sqft |
Source: AUDUBON REALTY INC #W7639312 Report a problem | ||
| 1/29/2018 | Listing removed | $3,600$2/sqft |
Source: Berkshire Hathaway Home Services Florida Properties Group Report a problem | ||
| 10/24/2017 | Listed for rent | $3,600$2/sqft |
Source: Berkshire Hathaway Home Services Florida Properties Group Report a problem | ||
| 9/6/2017 | Listing removed | $3,600$2/sqft |
Source: Berkshire Hathaway Home Services Florida Properties Group Report a problem | ||
| 4/27/2017 | Listed for rent | $3,600+56.5%$2/sqft |
Source: Berkshire Hathaway Home Services Florida Properties Group Report a problem | ||
| 7/14/2013 | Listing removed | $2,300$1/sqft |
Source: Zillow Rental Network Report a problem | ||
| 12/22/2012 | Listed for rent | $2,300$1/sqft |
Source: Hotpads for Rent Report a problem | ||
| 1/20/2012 | Listing removed | $2,300$1/sqft |
Source: The Realty Shoppe of Pasco, Inc. Report a problem | ||
| 8/3/2011 | Listed for rent | $2,300$1/sqft |
Source: The Realty Shoppe of Pasco, Inc. Report a problem | ||
Public tax history
| Year | Property taxes | Tax assessment |
|---|---|---|
| 2025 | $209 +3.5% | $215,260 +2.9% |
| 2024 | $202 -93% | $209,200 -31.8% |
| 2023 | $2,877 +11.6% | $306,657 +53.8% |
| 2022 | $2,579 +2.1% | $199,430 +6.1% |
| 2021 | $2,526 +1.7% | $187,990 +1.4% |
| 2020 | $2,482 -25.9% | $185,400 -6% |
| 2019 | $3,349 | $197,297 +20.7% |
| 2018 | $3,349 +19.3% | $163,499 +8.4% |
| 2017 | $2,807 +6% | $150,765 +9.4% |
| 2016 | $2,648 +11.3% | $137,799 +4.2% |
| 2015 | $2,380 +7.1% | $132,190 +5.1% |
| 2014 | $2,222 | $125,753 +10.1% |
| 2013 | -- | $114,168 +2.1% |
| 2012 | -- | $111,855 -12.6% |
| 2011 | -- | $127,914 +4.5% |
| 2010 | -- | $122,401 -9.2% |
| 2009 | -- | $134,806 -26.4% |
| 2008 | -- | $183,238 -9% |
| 2007 | -- | $201,377 +1.9% |
| 2006 | -- | $197,693 +25.7% |
| 2005 | -- | $157,308 +11% |
| 2004 | -- | $141,690 +1.8% |
| 2003 | -- | $139,126 +2% |
| 2002 | -- | $136,435 +12.9% |
| 2000 | -- | $120,832 |
| 1999 | -- | $120,832 |
Find assessor info on the county website
Monthly payment
Est. payment
Payment breakdown
Explore the cost of this home by adjusting the details. Changes won't be saved.Climate risks
Neighborhood: 34667

Similar homes
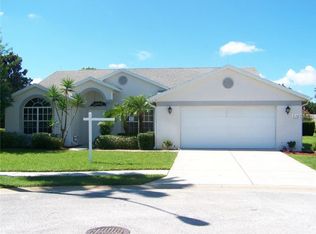
- $399,0003 bd2 ba1.9k sqft13625 DEVENTER COURT, HUDSON, FL 34667For Sale

 MLS ID #TB8538896, Varghese Mammen, MAMMOTH REALTY, LLC. Stellar MLS
 - $355,0003 bd2 ba2k sqft14247 TEASDALE AVENUE, HUDSON, FL 34667For Sale
 MLS ID #TB8519518, Lorri Lopez, EXP REALTY LLC. Stellar MLS
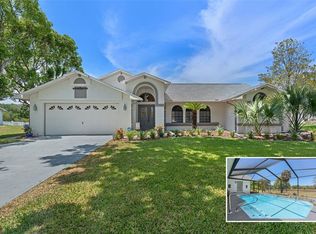
 - $458,9993 bd2 ba2k sqft18652 AUTUMN LAKE BOULEVARD, HUDSON, FL 34667For Sale
 MLS ID #TB8498292, James Saffell, BEACHES TO RANCHES REALTY. Stellar MLS
 - $449,0003 bd2 ba2.2k sqft18822 MAJESTIC OAK COURT, HUDSON, FL 34667For Sale
 MLS ID #W7887971, Shawn Poole, SNAP REALTY LLC. Stellar MLS
 - $399,9993 bd2 ba2.1k sqft13853 PIMBERTON DRIVE, HUDSON, FL 34669For SaleMLS ID #TB8532126, Megan Trout, DALTON WADE INC. Stellar MLS
- $344,5003 bd2 ba1.9k sqft8836 HARGROVE DRIVE, HUDSON, FL 34667For SaleMLS ID #W7883656, Debbie Dawson, RE/MAX ALLIANCE GROUP. Stellar MLS
- $499,9004 bd3 ba2.6k sqft12515 CANTON AVENUE, HUDSON, FL 34669For SaleMLS ID #W7885641, Jackie Zappa, FUTURE HOME REALTY. Stellar MLS
- $275,0002 bd2 ba1.6k sqft8919 KEATS DRIVE, HUDSON, FL 34667For SaleMLS ID #TB8538233, Debra Gross, BHHS FLORIDA PROPERTIES GROUP. Stellar MLS
- $518,0003 bd2 ba2.1k sqft14024 WARM SPRINGS COURT, HUDSON, FL 34667For SaleMLS ID #W7884251, Heather McCann, CHARLES RUTENBERG REALTY INC. Stellar MLS
- $499,0003 bd3 ba2.1k sqft9619 TOWANDA LANE, PORT RICHEY, FL 34668For SaleMLS ID #TB8540546, Bree Bowen, PA, REAL BROKER, LLC. Stellar MLS
- $364,9004 bd3 ba2.2k sqft16214 VINE CLIFF AVENUE, HUDSON, FL 34667For SaleMLS ID #TB8537915, Bob Hodge, COLDWELL BANKER REALTY. Stellar MLS
- $329,9003 bd2 ba1.7k sqft10114 IVES LOOP, HUDSON, FL 34667For SaleMLS ID #W7887545, Michelle Morgan-Harsin, SIRROM REALTY LLC. Stellar MLS
- $375,0004 bd2 ba2k sqft13508 MEADOW GOLF AVENUE, HUDSON, FL 34669For SaleMLS ID #TB8527944, Diane Blake, JASON MITCHELL REAL ESTATE FLO. Stellar MLS
- $484,9004 bd2 ba2.4k sqft4638 ANACONDA DRIVE, NEW PORT RICHEY, FL 34655For SaleMLS ID #TB8522346, Vanessa Leonard, KELLER WILLIAMS REALTY- PALM HARBOR. Stellar MLS
- $259,0002 bd2 ba1.8k sqft18055 TARRINGTON PLACE, HUDSON, FL 34667For SaleMLS ID #W7888368, Tamara Hightower PLLC, SVG REALTY LLC. Stellar MLS
- $449,5004 bd3 ba1.8k sqft19308 SANDY SPRINGS CIRCLE, LUTZ, FL 33558For SaleMLS ID #TB8536640, Dawn Lifrieri, FUTURE HOME REALTY INC. Stellar MLS
- $515,0004 bd3 ba2.3k sqft11507 BELLE HAVEN DRIVE, NEW PORT RICHEY, FL 34654For SaleMLS ID #W7887973, Janina Wozniak, FUTURE HOME REALTY. Stellar MLS
- $249,9003 bd2 ba1.8k sqft18208 BRELAND DRIVE, HUDSON, FL 34667For SaleMLS ID #W7885762, Dylan McLeod, FIND YOUR PARADISE. Stellar MLS
- $399,9003 bd3 ba1.9k sqft7414 MOORGATE COURT, NEW PORT RICHEY, FL 34654For SaleMLS ID #W7888874, Cookie Miller, PA, RE/MAX SUNSET REALTY. Stellar MLS
