Come home to this immaculate 3-bedroom, 2-bath home with peaceful views of the wooded nature preserve from the screened in porch and extended paver patio or the glass-enclosed lanai. The elegant paver driveway and walkway are surrounded by lush, mature landscaping, leading to a beautifully maintained residence with a NEW ROOF and numerous high-end upgrades. The open floor plan includes an eat-in kitchen with cabinets featuring transparent glass doors, Corian countertops, and 18x18 ceramic tile throughout the main living areas. The spacious owner's suite has a luxurious garden tub, specialty double sink vanity, and distinctive mirrors. Additional upgrades include Hardwood teak flooring in the bedrooms, plantation shutters and a new water softener system. Offering the perfect blend of tranquility and convenience. This home, located in an active 55+ community, is located just minutes from shopping, dining, and major thoroughfares and offers access to a state-of-the-art amenity center.
Closed
$420,000
9110 HONEYBEE Lane, Jacksonville, FL 32256
3beds
1,607sqft
Single Family Residence
Built in 2006
5,227 Square Feet Lot
$410,300 Zestimate®
$261/sqft
$2,083 Estimated rent
Home value
$410,300
$377,000 - $443,000
$2,083/mo
Zestimate® history
Owner options
List your home for rent
$2,083/mo
Rent Zestimate®
Find your next renter with Zillow Rental Manager. Plus, with online applications, you can quickly screen prospective tenants – for free.
$2,083/mo
Rent Zestimate®
Refinance and save
$3,158/mo
Est. payment
Refinancing to a lower rate could help reduce your monthly payments and save thousands over the life of the loan.
$3,158/mo
Est. payment
Explore your selling options
Work with a Zillow partner agent
Leverage their expertise and Zillow's premium Showcase listings to get your home seen by more buyers.
Get startedList with your own agent
Get your home in front of millions of buyers by listing it on Zillow.
Learn how to do itSell it yourself
Take full control of how buyers see your home on Zillow by listing For Sale by Owner (FSBO).
List your homeWhat's special
New roofCorian countertopsScreened in porchNew water softener systemOpen floor planLuxurious garden tubGlass-enclosed lanai
Zillow last checked:
Listing updated:
Listed by:
KENDRA NIEMI ROBERTSON 904-610-4878,
KELLER WILLIAMS REALTY ATLANTIC PARTNERS 904-247-0059
Bought with:
BETTER HOMES & GARDENS REAL ESTATE LIFESTYLES REALTY
Source: realMLS,MLS#: 2076235
Facts & features
Interior
Bedrooms & bathrooms
- Bedrooms: 3
- Bathrooms: 2
- Full bathrooms: 2
Heating
- Central
Cooling
- Central Air
Appliances
- Included: Dishwasher, Disposal, Dryer, Electric Cooktop, Electric Range, Electric Water Heater, Microwave, Refrigerator, Washer, Water Softener Owned
- Laundry: Electric Dryer Hookup, In Unit, Washer Hookup
Features
- Breakfast Nook, Ceiling Fan(s), Eat-in Kitchen, Entrance Foyer, Open Floorplan, Primary Bathroom - Tub with Shower, Master Downstairs, Split Bedrooms, Vaulted Ceiling(s), Walk-In Closet(s)
- Flooring: Tile, Wood
- Windows: Storm Shutters
Interior area
- Total structure area: 2,063
- Total interior livable area: 1,607 sqft
Property
Parking
- Total spaces: 2
- Parking features: Garage
- Garage spaces: 2
Accessibility
- Accessibility features: Accessible Common Area
Features
- Levels: One
- Stories: 1
- Patio & porch: Patio, Porch, Rear Porch, Screened
- Fencing: Back Yard
- Has view: Yes
- View description: Protected Preserve
Lot
- Size: 5,227 Square Feet
- Features: Cul-De-Sac, Dead End Street
Details
- Parcel number: 1677573150
- Zoning description: Single Family
Construction
Type & style
- Home type: SingleFamily
- Architectural style: Traditional
- Property subtype: Single Family Residence
Materials
- Concrete, Stucco
- Roof: Shingle
Condition
- Updated/Remodeled
- New construction: No
- Year built: 2006
Utilities & green energy
- Sewer: Public Sewer
- Water: Public
- Utilities for property: Cable Available, Electricity Connected, Sewer Connected, Water Connected
Community & HOA
Community
- Security: Security Gate
- Senior community: Yes
- Subdivision: Sweetwater By Del Webb
HOA
- Has HOA: Yes
- Amenities included: Pool, Clubhouse, Fitness Center, Gated, Jogging Path, Pickleball, Security, Spa/Hot Tub, Tennis Court(s)
- Services included: Maintenance Grounds, Security
- HOA fee: $250 monthly
Location
- Region: Jacksonville
Financial & listing details
- Price per square foot: $261/sqft
- Tax assessed value: $356,356
- Annual tax amount: $3,628
- Date on market: 3/18/2025
- Listing terms: Cash,Conventional,FHA,VA Loan
- Road surface type: Asphalt
Price history
| Date | Event | Price |
|---|---|---|
| 4/25/2025 | Sold | $420,000-1.2%$261/sqft |
Source:  realMLS #2076235 Report a problem realMLS #2076235 Report a problem | ||
| 3/18/2025 | Listed for sale | $425,000+1.2%$264/sqft |
Source: realMLS #2076235 Report a problem | ||
| 2/15/2025 | Listing removed | $420,000$261/sqft |
Source: realMLS #2023883 Report a problem | ||
| 2/3/2025 | Price change | $420,000-1.2%$261/sqft |
Source: realMLS #2023883 Report a problem | ||
| 1/20/2025 | Price change | $425,000-1.2%$264/sqft |
Source: realMLS #2023883 Report a problem | ||
| 1/13/2025 | Price change | $430,000-1.1%$268/sqft |
Source: realMLS #2023883 Report a problem | ||
| 11/18/2024 | Price change | $435,000-1.1%$271/sqft |
Source: realMLS #2023883 Report a problem | ||
| 10/25/2024 | Price change | $440,000-4.1%$274/sqft |
Source: realMLS #2023883 Report a problem | ||
| 9/9/2024 | Price change | $459,000-2.1%$286/sqft |
Source: realMLS #2023883 Report a problem | ||
| 8/30/2024 | Price change | $469,000-1.1%$292/sqft |
Source: realMLS #2023883 Report a problem | ||
| 8/21/2024 | Price change | $474,000-1%$295/sqft |
Source: realMLS #2023883 Report a problem | ||
| 8/12/2024 | Price change | $479,000-1%$298/sqft |
Source: realMLS #2023883 Report a problem | ||
| 6/7/2024 | Price change | $484,000-0.2%$301/sqft |
Source: realMLS #2023883 Report a problem | ||
| 5/4/2024 | Listed for sale | $485,000+71.1%$302/sqft |
Source: realMLS #2023883 Report a problem | ||
| 1/5/2007 | Sold | $283,400$176/sqft |
Source: Public Record Report a problem | ||
Public tax history
| Year | Property taxes | Tax assessment |
|---|---|---|
| 2024 | $3,628 +2.9% | $233,371 +3% |
| 2023 | $3,525 +9.3% | $226,574 +3% |
| 2022 | $3,226 +0.8% | $219,975 +3% |
| 2021 | $3,202 +1% | $213,568 +1.4% |
| 2020 | $3,170 +1.2% | $210,620 +2.3% |
| 2019 | $3,132 +1.3% | $205,885 +1.9% |
| 2018 | $3,091 | $202,047 +2.1% |
| 2017 | $3,091 +1.3% | $197,892 +2.1% |
| 2016 | $3,052 +0.6% | $193,822 +0.7% |
| 2015 | $3,034 -1% | $192,475 +0.8% |
| 2014 | $3,064 | $190,948 +1.5% |
| 2013 | -- | $188,127 -2.4% |
| 2012 | -- | $192,702 -1% |
| 2011 | -- | $194,712 +2.8% |
| 2010 | -- | $189,325 -8.3% |
| 2009 | -- | $206,472 +195% |
| 2006 | -- | $70,000 |
Find assessor info on the county website
Neighborhood: 32256
Nearby homes
- $425,2003 bd2 ba1.7k sqft9106 Honeybee Ln, Jacksonville, FL 32256Off Market
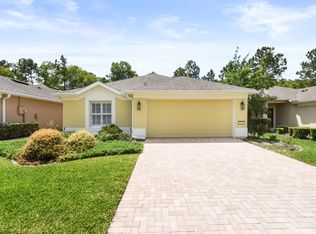
- $460,3003 bd2 ba1.7k sqft9114 Honeybee Ln, Jacksonville, FL 32256Off Market

- $420,0003 bd2 ba1.5k sqft9102 Honeybee Ln, Jacksonville, FL 32256Sold

- $422,9003 bd2 ba1.7k sqft9118 Honeybee Ln, Jacksonville, FL 32256Off Market

- $401,6003 bd2 ba1.5k sqft9098 Honeybee Ln, Jacksonville, FL 32256Off Market
- $386,5003 bd2 ba1.5k sqft9122 Honeybee Ln, Jacksonville, FL 32256Sold
- $335,0003 bd2 ba1.7k sqft9126 Honeybee Ln, Jacksonville, FL 32256Sold
- $468,9003 bd2 ba1.7k sqft9094 Honeybee Ln, Jacksonville, FL 32256Sold
Nearby schools
GreatSchools rating
- 5/10Twin Lakes Academy Elementary SchoolGrades: PK-5Distance: 1.2 mi
- 3/10Twin Lakes Academy Middle SchoolGrades: 6-8Distance: 1.1 mi
- 6/10Atlantic Coast High SchoolGrades: 9-12Distance: 0.8 mi
Schools provided by the listing agent
- Elementary: Twin Lakes Academy
- Middle: Twin Lakes Academy
- High: Atlantic Coast
Source: realMLS. This data may not be complete. We recommend contacting the local school district to confirm school assignments for this home.
Get a cash offer in 3 minutes
Find out how much your home could sell for in as little as 3 minutes with a no-obligation cash offer.
Estimated market value
$410,300
Get a cash offer in 3 minutes
Find out how much your home could sell for in as little as 3 minutes with a no-obligation cash offer.
Estimated market value
$410,300
- Florida
- Duval County
- Jacksonville
- 32256
- 9110 HONEYBEE Lane
Nearby cities
Nearby neighborhoods
Nearby zip codes
Other Jacksonville Topics
