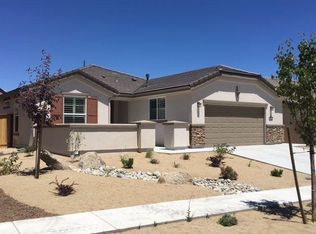
Sierra Model in Sierra Canyon 55+ Del Webb. Private Cul De Sac Street that backs up to generous green belt, offering beautiful views and privacy. Sierra Floorplan offers 2458 SF has flexible floor plan. Great Room with gas fireplace, overlooks beautiful backyard and greenbelt. Kitchen and dining area join the great room and views. Backyard beautifully landscaped with gas fire feature, large paver patio area, some covered. The views of the mountains, green belt area, w/ views of wildlife, Nevada skies., The Sierra Model boasts 2458 Sq. Ft. Step inside to the flexible floor plan. Entry offers a bonus flexible area, can be used for a formal dining room, or optional formal living room area, or open office area. Use to your personal taste and needs. Great Room on the back of the home with its gas burning fireplace, opens to gourmet kitchen and dining area. These rooms overlook at that beautiful greenbelt views and overlooks the backyard area. Enoy your sunsets from the front courtyard and morning sunrise from beautiful, landscaped backyard, with paver patio, gas fire feature, low maintenance and water plants. Primary Suite Retreat offers generous bedroom, spa like primary bathroom suite with its soaking tub, separate shower, large walk-in closet. Guest Bedroom and Bath offer privacy in the front of the home. 3rd Bedroom option to have Den/office with dual doors. Gourmet kitchen offers generous storage, lower cabinets with pull out shelves' large pantry. Granite Counters recently perma-sealed for easy care and premium presentation. Kitchen is perfect for quiet evenings or entertaining family and friends. Dining area can be formal or informal as your taste dictates. Laundry room with extra storage, broom closet, clothes hanging area, utility sink. Garage has much to offer with its custom storage shelves and work benches. Room for your toys, projects and vehicles. Sealed floors finished painted walls. Aspen Lodge Sierra Canyon Clubhouse offers full gym, indoor pool, indoor walking trails, library, billiards, meeting rooms, clubs and activities, outdoor spa tub. 27 miles of walking trails. 9-hole golf (small fee) discounted golf at Somersett Golf and Country Club, also dining open to the public. Driving Range. Shared participation in some Somersett activities. Full Gym is currently being renewed with new flooring, equipment plus. Re-Opens this week. A wonderful place to live!
Closed
Zillow last checked:
Listing updated:
Bought with:
Theresa Thomson, S.70442
Sierra Nevada Properties-Reno
Source: NNRMLS,MLS#: 240010916
Price history
| Date | Event | Price |
|---|---|---|
| 10/15/2024 | Sold | $824,999$336/sqft |
Source:  NNRMLS #240010916 Report a problem NNRMLS #240010916 Report a problem | ||
| 8/25/2024 | Pending sale | $824,999$336/sqft |
Source: NNRMLS #240010916 Report a problem | ||
| 8/24/2024 | Listed for sale | $824,999+85.4%$336/sqft |
Source: NNRMLS #240010916 Report a problem | ||
| 6/30/2016 | Sold | $445,000$181/sqft |
Source: Public Record Report a problem | ||
Get a cash offer in 3 minutes
Find out how much your home could sell for in as little as 3 minutes with a no-obligation cash offer.
Estimated market value
$858,100
