Come see this spectacular ASSUMABLE @ 5.8%!!!! Discover an exquisite blend of luxury and comfort in this stunning Colonial home nestled in the desirable Marlton community. With a major renovation set for 2025, this residence promises to elevate your lifestyle with high-end finishes and modern conveniences. Step inside to find an open floor plan adorned with gleaming hardwood floors that flow seamlessly throughout. Enjoy the convenience of top-of-the-line appliances, including a built-in microwave, electric oven/range, and a refrigerator with an icemaker, ensuring every culinary endeavor is a delight. Retreat to the primary suite, where luxury meets tranquility with an elegantly designed primary bath. Cozy up in the inviting living area, complete with a fireplace featuring glass doors, creating a warm ambiance for those chilly evenings. Outside, the expansive 0.37-acre lot offers a private oasis with a patio and deck, ideal for outdoor entertaining or simply unwinding in nature. The property also includes a play area, perfect for leisure activities. With a two-car attached garage and additional driveway parking along with a list of improvements that is extraordinary! NEW front and rear exterior doors! NEW garage doors with openers! NEW laundry floors shelves washer and dryer! NEW duckboards on front porch! NEW ROOF in 2025! All of this and so much more! This home is not just a residence; it's a lifestyle. Experience the perfect blend of elegance and functionality, making it the ideal sanctuary for those who appreciate the finer things in life. Don't miss the opportunity to make this dream home your reality!
For sale
$459,000
9110 Midland Turn, Upper Marlboro, MD 20772
4beds
1,936sqft
Single Family Residence
Built in 1970
0.37 Acres Lot
$-- Zestimate®
$237/sqft
$-- HOA
What's special
Fireplace featuring glass doorsTwo-car attached garageGleaming hardwood floorsAdditional driveway parkingTop-of-the-line appliancesRefrigerator with an icemakerPrimary suite
- 10 days
- 380
- 60
Likely to sell faster than
Zillow last checked:
Listing updated:
Listed by:
Chad Morton 302-373-5929,
Maverick Realty, LLC (240) 273-3127
Source: Bright MLS,MLS#: MDPG2224928
Facts & features
Interior
Bedrooms & bathrooms
- Bedrooms: 4
- Bathrooms: 3
- Full bathrooms: 2
- 1/2 bathrooms: 1
- Main level bathrooms: 3
- Main level bedrooms: 4
Basement
- Area: 0
Heating
- Forced Air, Natural Gas
Cooling
- Central Air, Electric
Appliances
- Included: Dishwasher, Disposal, Microwave, Oven/Range - Electric, Refrigerator, Ice Maker, Washer, Dryer, Gas Water Heater
- Laundry: Main Level, Washer In Unit, Dryer In Unit
Features
- Kitchen - Table Space, Primary Bath(s), Breakfast Area, Open Floorplan, Kitchen Island
- Flooring: Hardwood, Wood
- Has basement: No
- Number of fireplaces: 1
- Fireplace features: Glass Doors
Interior area
- Total structure area: 1,936
- Total interior livable area: 1,936 sqft
- Finished area above ground: 1,936
- Finished area below ground: 0
Property
Parking
- Total spaces: 2
- Parking features: Garage Faces Front, Garage Door Opener, Driveway, On Street, Off Street, Attached
- Attached garage spaces: 2
- Has uncovered spaces: Yes
Accessibility
- Accessibility features: None
Features
- Levels: Two
- Stories: 2
- Patio & porch: Patio, Deck
- Exterior features: Play Area
- Pool features: None
- Fencing: Privacy
Lot
- Size: 0.37 Acres
Details
- Additional structures: Above Grade, Below Grade
- Parcel number: 17151785070
- Zoning: RR
- Special conditions: Standard
Construction
Type & style
- Home type: SingleFamily
- Architectural style: Colonial
- Property subtype: Single Family Residence
Materials
- Vinyl Siding
- Foundation: Crawl Space
- Roof: Shingle
Condition
- Good
- New construction: No
- Year built: 1970
- Major remodel year: 2025
Utilities & green energy
- Sewer: Public Sewer
- Water: Public
Community & HOA
Community
- Subdivision: Marlton
HOA
- Has HOA: No
Location
- Region: Upper Marlboro
Financial & listing details
- Price per square foot: $237/sqft
- Tax assessed value: $303,933
- Annual tax amount: $4,516
- Date on market: 11/5/2026
- Listing agreement: Exclusive Right To Sell
- Listing terms: Assumable,Conventional,FHA,VA Loan,USDA Loan,Cash
- Ownership: Fee Simple
Estimated market value
Not available
Estimated sales range
Not available
Not available
Price history
| Date | Event | Price |
|---|---|---|
| 11/5/2026 | Listed for sale | $459,000+6.7%$237/sqft |
Source:  Bright MLS #MDPG2224928 Report a problem | ||
| 4/25/2025 | Sold | $430,000+0%$222/sqft |
Source: Bright MLS #MDPG2144024 Report a problem | ||
| 3/25/2025 | Contingent | $429,900$222/sqft |
Source: Bright MLS #MDPG2144024 Report a problem | ||
| 3/21/2025 | Listed for sale | $429,900+108.7%$222/sqft |
Source: Bright MLS #MDPG2144024 Report a problem | ||
| 5/27/2014 | Sold | $206,000+3%$106/sqft |
Source: Public Record Report a problem | ||
| 4/4/2014 | Pending sale | $199,999$103/sqft |
Source: RE/MAX Specialists #PG8133476 Report a problem | ||
| 3/8/2014 | Price change | $199,999+2.4%$103/sqft |
Source: RE/MAX SPECIALISTS #PG8133476 Report a problem | ||
| 9/20/2013 | Price change | $195,400-8.4%$101/sqft |
Source: RE/MAX SPECIALISTS #PG8133476 Report a problem | ||
| 8/15/2013 | Price change | $213,400-12.9%$110/sqft |
Source: RE/MAX SPECIALISTS #PG8133476 Report a problem | ||
| 7/15/2013 | Listed for sale | $245,000+69%$127/sqft |
Source: RE/MAX Specialists #PG8133476 Report a problem | ||
| 6/20/2000 | Sold | $144,950$75/sqft |
Source: Public Record Report a problem | ||
Public tax history
| Year | Property taxes | Tax assessment |
|---|---|---|
| 2026 | $5,192 | $327,500 +1.6% |
| 2025 | $5,192 +53.6% | $322,500 +6.1% |
| 2024 | $3,380 +6.5% | $303,933 +6.5% |
| 2023 | $3,173 +7% | $285,367 +7% |
| 2022 | $2,967 +3% | $266,800 +3% |
| 2021 | $2,881 +3.1% | $259,067 +3.1% |
| 2020 | $2,795 -18.6% | $251,333 +8.8% |
| 2019 | $3,434 | $231,067 |
| 2018 | $3,434 +5.7% | $231,067 +5.7% |
| 2017 | $3,247 +0.9% | $218,533 +6.1% |
| 2016 | $3,218 | $206,000 |
| 2015 | $3,218 | $206,000 |
| 2014 | $3,218 | $206,000 -4.1% |
| 2013 | -- | $214,800 |
| 2012 | -- | $214,800 |
| 2011 | -- | $214,800 -35.2% |
| 2010 | -- | $331,490 +14.4% |
| 2009 | -- | $289,770 +16.8% |
| 2008 | -- | $248,050 +20.2% |
| 2007 | -- | $206,330 +11% |
| 2006 | -- | $185,922 +12.3% |
| 2005 | -- | $165,516 +14.1% |
| 2004 | -- | $145,110 |
| 2003 | -- | $145,110 +4.6% |
| 2002 | -- | $138,766 +10.1% |
| 2001 | -- | $126,080 |
Find assessor info on the county website
Monthly payment
Est. payment
Payment breakdown
Explore the cost of this home by adjusting the details. Changes won't be saved.Climate risks
Neighborhood: Marlton
Nearby schools
Schools provided by the listing agent
- District: Prince George's County Public Schools
Source: Bright MLS. This data may not be complete. We recommend contacting the local school district to confirm school assignments for this home.
- $399,6003 bd2 ba2k sqft9112 Midland Turn, Upper Marlboro, MD 20772Off Market
- $395,700-- bd3 ba1.3k sqft9106 Midland Turn, Upper Marlboro, MD 20772Off Market
- $408,7004 bd2 ba1.3k sqft9105 Fairhaven Ave, Upper Marlboro, MD 20772Off Market
- $46,1000.34 acres9109 Midland Turn, Upper Marlboro, MD 20772Off Market
Similar homes
- $--3 bd3 ba1.4k sqft9201 Fairhaven Ave, Upper Marlboro, MD 20772Auction
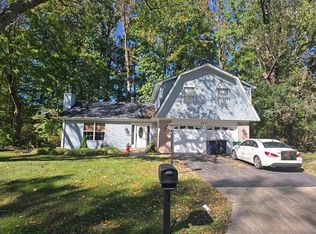 Auction.com 2
- $484,9994 bd3 ba1.3k sqft10906 Brookwood Ave, Upper Marlboro, MD 20772For Sale
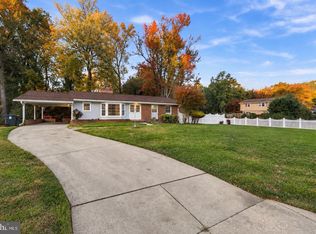
 MLS ID #MDPG2225384, Shaunte Parker, Compass. Bright MLS
- $449,9903 bd3 ba1.1k sqft4801 Woodford Ln, Upper Marlboro, MD 20772For Sale
 MLS ID #MDPG2205704, Mr. Jonathan S Lahey, EXP Realty, LLC. Bright MLS
- $455,0004 bd3 ba2.2k sqft6825 Groveton Dr, Clinton, MD 20735For Sale
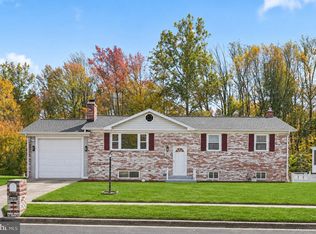 MLS ID #MDPG2221692, JACLYN HOYER, Northrop Realty. Bright MLS
- $474,9904 bd3 ba1.5k sqft5905 Kirby Rd, Clinton, MD 20735For SaleMLS ID #MDPG2216686, Paloma Holmes, Real Broker, LLC. Bright MLS
- $530,0003 bd3 ba2.2k sqft320 Pemberton St, Upper Marlboro, MD 20774For SaleMLS ID #MDPG2225568, Matthew Brown, Keller Williams Capital Properties. Bright MLS
- $450,0004 bd2 ba2.4k sqft4105 Stratton Rd, Temple Hills, MD 20748For SaleMLS ID #MDPG2223208, Mynor Herrera, Keller Williams Capital Properties. Bright MLS
- $465,0004 bd3 ba2k sqft5943 Sneed Dr, Deale, MD 20751For SaleMLS ID #MDAA2157118, Kevin Brown, Samson Properties. Bright MLS
- $475,0005 bd3 ba2.1k sqft12521 Macduff Dr, Fort Washington, MD 20744For SaleMLS ID #MDPG2224810, Hazel Shakur, Redfin Corp. Bright MLS
- $479,9004 bd3 ba2.1k sqft12513 Gable Ln, Fort Washington, MD 20744For SaleMLS ID #MDPG2223446, Frances McGlaughlin, RE/MAX Realty Services. Bright MLS
- $429,9004 bd3 ba1.3k sqft(Undisclosed Address), Temple Hills, MD 20748For SaleMLS ID #MDPG2214608, Pamela Ball, Samson Properties. Bright MLS
- $440,0004 bd3 ba2.4k sqft5927 E Boniwood Turn, Clinton, MD 20735For SaleMLS ID #MDPG2219220, Jarriel Jordan, The Home Team Realty Group, LLC. Bright MLS
- $434,0005 bd2 ba2.1k sqft6521 Halleck St, District Heights, MD 20747For SaleMLS ID #MDPG2224360, Omar Flores, LPT Realty, LLC. Bright MLS
- $424,9003 bd2 ba1.6k sqft5604 Dover St, Churchton, MD 20733For SaleMLS ID #MDAA2161326, Rick Gloekler, RE/MAX Executive. Bright MLS
- $550,0005 bd4 ba2.4k sqft11306 Sherrington Ct, Upper Marlboro, MD 20774For SaleMLS ID #MDPG2221704, Seth Shapero, Redfin Corp. Bright MLS
- $449,9993 bd2 ba1.8k sqft12708 Keswick Ln, Bowie, MD 20715For SaleMLS ID #MDPG2223996, Michael Kane, RE/MAX Distinctive Real Estate, Inc.. Bright MLS
- $439,9004 bd3 ba1k sqft2903 Kingsway Rd, Fort Washington, MD 20744For SaleMLS ID #MDPG2214612, India Hall, HomeSmart. Bright MLS
- $400,0003 bd3 ba1.7k sqft7002 Killarney St, Clinton, MD 20735For SaleMLS ID #MDPG2209146, Shante Briscoe, Fairfax Realty Premier. Bright MLS
- $569,9003 bd3 ba2.3k sqft1921 Haven Ln, Dunkirk, MD 20754For SaleMLS ID #MDCA2031424, Lindsey Burch, Samson Properties. Bright MLS
- $419,9003 bd2 ba1.6k sqft219 Barksdale Ave, Waldorf, MD 20602For SaleMLS ID #MDCH2060882, Michael Petras, Veterans USA Realty. Bright MLS
