One or more photo(s) has been virtually staged. Welcome to the kind of home that makes you slow down, take a deep breath, and truly enjoy where you live. Better than brand new and only three years old, this beautifully maintained home offers all the benefits of new construction without the wait, added expense, or hassle. Nestled in a quiet neighborhood with wooded, unplotted land in front, you'll enjoy privacy and peaceful views that make country living feel like a dream come true. Inside, the bright and airy open floorplan is filled with natural light and designed for easy everyday living and entertaining. Luxury vinyl plank flooring runs throughout the entire home, no carpet anywhere, creating a clean, cohesive look that's both stylish and low maintenance. The pitched ceilings enhance the spacious feel, while plantation-style Venetian shutters add timeless charm and character. The kitchen is truly the heart of the home, featuring white soft-close cabinets, granite countertops, upgraded appliances, a large island perfect for gathering, and a window above the sink that brings in beautiful natural light. Granite continues throughout the home, including all bathrooms, creating a polished and elevated finish. The primary suite is a private retreat with a massive tray ceiling accented with crown molding, a walk-in shower, and thoughtfully designed storage. You'll also appreciate the abundance of closets throughout the home because extra storage always matters. Step outside to your screened-in lanai, the perfect spot to enjoy your morning coffee or unwind in the evenings. The fully fenced backyard features a black vinyl 6-foot chain-link fence, ideal for pets or added privacy. Gutters are already installed, and the large garage includes an attic ladder for even more storage options. Located just a short drive from the stunning springs of Citrus County, you'll have easy access to some of Florida's most beautiful natural treasures perfect for kayaking, paddleboarding, and even manatee watching. If you've been dreaming of quiet surroundings, space to breathe, and a home that feels fresh, bright, and move-in ready this is country living at its absolute best.
Sold for $238,900
$238,900
9110 N Dawn Way, Citrus Springs, FL 34434
3beds
1,453sqft
Single Family Residence
Built in 2022
10,000 Square Feet Lot
$239,000 Zestimate®
$164/sqft
$1,752 Estimated rent
Home value
$239,000
$220,000 - $261,000
$1,752/mo
Zestimate® history
Owner options
List your home for rent
$1,752/mo
Rent Zestimate®
Find your next renter with Zillow Rental Manager. Plus, with online applications, you can quickly screen prospective tenants – for free.
$1,752/mo
Rent Zestimate®
Refinance and save
$1,712/mo
Est. payment
Refinancing to a lower rate could help reduce your monthly payments and save thousands over the life of the loan.
$1,712/mo
Est. payment
Explore your selling options
Work with a Zillow partner agent
Leverage their expertise and Zillow's premium Showcase listings to get your home seen by more buyers.
Get startedList with your own agent
Get your home in front of millions of buyers by listing it on Zillow.
Learn how to do itSell it yourself
Take full control of how buyers see your home on Zillow by listing For Sale by Owner (FSBO).
List your homeWhat's special
Granite countertopsPrivacy and peaceful viewsPitched ceilingsGutters are already installedThoughtfully designed storageNatural lightWalk-in shower
Zillow last checked:
Listing updated:
Listed by:
Jennifer Chase 417-825-9747,
BHHS FLORIDA PROPERTIES GROUP 813-907-8200
Bought with:
Daniel Wilson, 3291862
RE/MAX TOWN CENTRE
Source: Stellar MLS,MLS#: TB8482461 Originating MLS: Suncoast Tampa
Originating MLS: Suncoast Tampa
Facts & features
Interior
Bedrooms & bathrooms
- Bedrooms: 3
- Bathrooms: 2
- Full bathrooms: 2
Primary bedroom
- Features: Walk-In Closet(s)
- Level: First
- Area: 196 Square Feet
- Dimensions: 14x14
Bedroom 2
- Features: Built-in Closet
- Level: First
- Area: 110 Square Feet
- Dimensions: 11x10
Bedroom 3
- Features: Built-in Closet
- Level: First
- Area: 99 Square Feet
- Dimensions: 11x9
Dining room
- Level: First
Kitchen
- Level: First
Living room
- Level: First
- Area: 208 Square Feet
- Dimensions: 13x16
Heating
- Central
Cooling
- Central Air
Appliances
- Included: Dishwasher, Disposal, Dryer, Electric Water Heater, Microwave, Range, Refrigerator, Washer
- Laundry: Electric Dryer Hookup, Inside, Laundry Room, Washer Hookup
Features
- Ceiling Fan(s), Crown Molding, High Ceilings, Kitchen/Family Room Combo, Living Room/Dining Room Combo, Open Floorplan, Primary Bedroom Main Floor, Split Bedroom, Stone Counters, Tray Ceiling(s), Walk-In Closet(s)
- Flooring: Luxury Vinyl
- Doors: Sliding Doors
- Windows: Window Treatments
- Has fireplace: No
Interior area
- Total structure area: 2,086
- Total interior livable area: 1,453 sqft
Property
Parking
- Total spaces: 4
- Parking features: Driveway, Garage Door Opener, Ground Level
- Attached garage spaces: 2
- Carport spaces: 2
- Covered spaces: 4
- Has uncovered spaces: Yes
- Details: Garage Dimensions: 20x20
Features
- Levels: One
- Stories: 1
- Patio & porch: Covered, Front Porch, Rear Porch, Screened
- Exterior features: Private Yard, Rain Gutters
- Fencing: Chain Link,Vinyl
- Has view: Yes
- View description: Trees/Woods
Lot
- Size: 10,000 Square Feet
- Features: Cleared, Landscaped, Level
Details
- Parcel number: 18E17S100050049900090
- Zoning: RUR
- Special conditions: None
Construction
Type & style
- Home type: SingleFamily
- Property subtype: Single Family Residence
Materials
- Block, Stone, Stucco
- Foundation: Slab
- Roof: Shingle
Condition
- New construction: No
- Year built: 2022
Details
- Builder model: Daisy
- Builder name: Empire Construction
Utilities & green energy
- Sewer: Septic Tank
- Water: Public
- Utilities for property: BB/HS Internet Available, Cable Available, Electricity Connected, Phone Available, Public, Sewer Connected, Water Connected
Community & HOA
Community
- Security: Security System
- Pet fee: $0 monthly
- Subdivision: CITRUS SPGS UNIT 05
HOA
- Has HOA: No
Location
- Region: Citrus Springs
Financial & listing details
- Price per square foot: $164/sqft
- Tax assessed value: $211,035
- Annual tax amount: $1,045
- Date on market: 3/10/2026
- Cumulative days on market: 67 days
- Listing terms: Cash,Conventional,FHA,USDA Loan,VA Loan
- Ownership: Fee Simple
- Total actual rent: 0
- Electric utility on property: Yes
- Road surface type: Paved, Asphalt, Gravel
Price history
| Date | Event | Price |
|---|---|---|
| 6/4/2026 | Sold | $238,900-4.4%$164/sqft |
Source:  Stellar MLS #TB8482461 Report a problem Stellar MLS #TB8482461 Report a problem | ||
| 5/22/2026 | Pending sale | $250,000$172/sqft |
Source: Stellar MLS #TB8482461 Report a problem | ||
| 5/1/2026 | Price change | $250,000-5.7%$172/sqft |
Source: Stellar MLS #TB8482461 Report a problem | ||
| 4/21/2026 | Price change | $265,000-3.6%$182/sqft |
Source: Stellar MLS #TB8482461 Report a problem | ||
| 4/3/2026 | Listed for sale | $275,000$189/sqft |
Source: Stellar MLS #TB8482461 Report a problem | ||
| 3/31/2026 | Pending sale | $275,000$189/sqft |
Source: Stellar MLS #TB8482461 Report a problem | ||
| 3/23/2026 | Price change | $275,000-5.1%$189/sqft |
Source: Stellar MLS #TB8482461 Report a problem | ||
| 3/10/2026 | Listed for sale | $289,900+7.4%$200/sqft |
Source: Stellar MLS #TB8482461 Report a problem | ||
| 5/22/2023 | Sold | $270,000-0.7%$186/sqft |
Source:  Realtors Association of Citrus County #820351 Report a problem Realtors Association of Citrus County #820351 Report a problem | ||
| 4/24/2023 | Pending sale | $272,000$187/sqft |
Source: Realtors Association of Citrus County #820351 Report a problem | ||
| 3/19/2023 | Price change | $272,000-2.8%$187/sqft |
Source: Realtors Association of Citrus County #820351 Report a problem | ||
| 3/14/2023 | Listed for sale | $279,900+3443%$193/sqft |
Source: Realtors Association of Citrus County #820351 Report a problem | ||
| 6/22/2021 | Listing removed | -- |
Source: Owner Report a problem | ||
| 6/21/2021 | Price change | $7,900-21%$5/sqft |
Source: Owner Report a problem | ||
| 6/12/2021 | Price change | $9,999+44.2%$7/sqft |
Source: Owner Report a problem | ||
| 6/7/2021 | Price change | $6,932-7.6%$5/sqft |
Source: Owner Report a problem | ||
| 4/27/2021 | Listed for sale | $7,499+224.6%$5/sqft |
Source: Owner Report a problem | ||
| 12/17/2020 | Sold | $2,310$2/sqft |
Source: Public Record Report a problem | ||
Public tax history
| Year | Property taxes | Tax assessment |
|---|---|---|
| 2025 | $1,045 +6.3% | $110,494 +2.9% |
| 2024 | $983 +559.3% | $107,380 +1298.2% |
| 2023 | $149 +52.8% | $7,680 +74.5% |
| 2022 | $98 +37.1% | $4,400 +69.2% |
| 2021 | $71 +4.9% | $2,600 +12.1% |
| 2020 | $68 +11.8% | $2,320 -6.5% |
| 2019 | $61 +3.1% | $2,480 |
| 2018 | $59 | $2,480 +17.5% |
| 2017 | $59 +6.3% | $2,110 |
| 2016 | $55 -1.4% | $2,110 |
| 2015 | $56 +1.6% | $2,110 +24.1% |
| 2014 | $55 -11.7% | $1,700 -31% |
| 2013 | $63 -2.4% | $2,465 -12.1% |
| 2012 | $64 -1.4% | $2,805 -1.7% |
| 2011 | $65 +0.5% | $2,854 -1.2% |
| 2010 | $65 -37.4% | $2,889 -43.8% |
| 2009 | $103 -41% | $5,136 -46.7% |
| 2008 | $175 -51.4% | $9,628 -55.6% |
| 2007 | $361 -6.1% | $21,700 -2.7% |
| 2006 | $384 +89% | $22,300 +118.6% |
| 2005 | $203 +212.5% | $10,200 +325% |
| 2004 | $65 +49.1% | $2,400 +84.6% |
| 2003 | $44 -12% | $1,300 -18.8% |
| 2002 | $50 +29.3% | $1,600 +60% |
| 2000 | $38 | $1,000 |
Find assessor info on the county website
Neighborhood: 34434
Nearby homes
- $247,90010,018 Square Feet9122 N Dawn Way, Citrus Springs, FL 34434Off Market
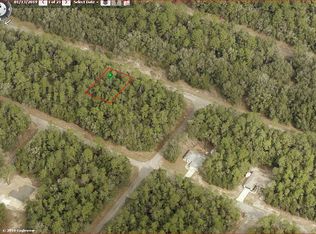
- $16,460-- bd-- ba-- sqft9100 N Dawn Way, Citrus Springs, FL 34434Off Market
- $13,440-- bd-- ba-- sqft9097 N Anton Way, Citrus Springs, FL 34434Off Market
- $239,450-- bd-- ba-- sqft9085 N Anton Way, Citrus Springs, FL 34434Sold
- $13,440-- bd-- ba-- sqft9134 N Dawn Way, Citrus Springs, FL 34434Off Market
- $13,440-- bd-- ba-- sqft9105 N Anton Way, Citrus Springs, FL 34434Off Market
- $13,440-- bd-- ba-- sqft9111 N Anton Way, Citrus Springs, FL 34434Off Market
- $13,440-- bd-- ba-- sqft9142 N Dawn Way, Citrus Springs, FL 34434Off Market
Nearby schools
GreatSchools rating
- 4/10Central Ridge Elementary SchoolGrades: PK-5Distance: 1.6 mi
- 6/10Citrus Springs Middle SchoolGrades: 6-8Distance: 1.7 mi
- NACitrus Virtual Instruction ProgramGrades: K-12Distance: 12.5 mi
Schools provided by the listing agent
- Elementary: Citrus Springs Elementar
- Middle: Citrus Springs Middle School
- High: Citrus High School
Source: Stellar MLS. This data may not be complete. We recommend contacting the local school district to confirm school assignments for this home.
Get a cash offer in 3 minutes
Find out how much your home could sell for in as little as 3 minutes with a no-obligation cash offer.
Estimated market value
$239,000
Get a cash offer in 3 minutes
Find out how much your home could sell for in as little as 3 minutes with a no-obligation cash offer.
Estimated market value
$239,000
- Florida
- Citrus County
- Dunnellon
- 34434
- 9110 N Dawn Way
Nearby cities
Nearby neighborhoods
Nearby zip codes
Other Dunnellon Topics
