Welcome to your dream home! $7,500 BUILDER INCENTIVE towards Buyer Closing Costs or RATE REDUCTION with preferred lender now Available provided that an acceptable offer is accepted for a limited time only.This just completed and MOVE IN READY new construction home offers a stunning one-level executive ranch style plan that will impress you at every turn.Prepare to be amazed by the GOURMET ISLAND KITCHEN featuring QUARTZ COUNTERTOPS, a WALK-IN PANTRY, and top-of-the-line STAINLESS APPLIANCES. It's a chef's paradise! The open concept design seamlessly connects the kitchen to the great room, boasting 12-FOOT CEILINGS, built-ins, and a magnificent MASONRY FIREPLACE. This is the perfect space for entertaining or cozy nights with your loved ones.Enjoy the luxury of 9-FOOT CEILINGS throughout the home, creating an airy and spacious ambiance. The FULL WRAP TRIM adds a touch of elegance to every room. Need extra room for a home office, media room or play area? Look no further! The DEN offers limitless possibilities, allowing you to tailor the space to fit your unique lifestyle. Step outside and discover the COVERED PATIO, ideal for enjoying the beautiful weather and hosting outdoor gatherings. The FENCED BACK YARD provides privacy and a safe haven for children and pets to play.Car enthusiasts and hobbyists will be delighted by the OVERSIZED 3 CAR GARAGE, complete with SHOP SPACE for all your projects and storage needs. No need to worry about landscaping and irrigation.The property comes FULLY LANDSCAPED WITH SPRINKLERS, ensuring a lush and vibrant outdoor space that will be the envy of the neighborhood.Don't miss out on the opportunity to make this extraordinary property your own. Contact us today to schedule a viewing and experience the epitome of luxury living!
Sold
$654,425
9110 NE 168th Ct, Vancouver, WA 98682
3beds
2,122sqft
Residential, Single Family Residence
Built in 2023
-- sqft lot
$662,000 Zestimate®
$308/sqft
$3,242 Estimated rent
Home value
$662,000
$629,000 - $695,000
$3,242/mo
Zestimate® history
Owner options
List your home for rent
$3,242/mo
Rent Zestimate®
Find your next renter with Zillow Rental Manager. Plus, with online applications, you can quickly screen prospective tenants – for free.
$3,242/mo
Rent Zestimate®
Refinance and save
$3,998/mo
Est. payment
Refinancing to a lower rate could help reduce your monthly payments and save thousands over the life of the loan.
$3,998/mo
Est. payment
Explore your selling options
Work with a Zillow partner agent
Leverage their expertise and Zillow's premium Showcase listings to get your home seen by more buyers.
Get startedList with your own agent
Get your home in front of millions of buyers by listing it on Zillow.
Learn how to do itSell it yourself
Take full control of how buyers see your home on Zillow by listing For Sale by Owner (FSBO).
List your homeWhat's special
Shop spaceExecutive ranch style planCovered patioMedia roomExtra roomQuartz countertopsWalk-in pantry
Zillow last checked:
Listing updated:
Listed by:
Bill DiRocco 360-910-2806,
Professional Realty Services International, Inc.
Bought with:
Maryna Bakuma
John L. Scott Real Estate
Source: RMLS (OR),MLS#: 23184056
Facts & features
Interior
Bedrooms & bathrooms
- Bedrooms: 3
- Bathrooms: 3
- Full bathrooms: 2
- Partial bathrooms: 1
- Main level bathrooms: 3
Rooms
- Room types: EatingArea, Laundry, Den, Bedroom 2, Bedroom 3, Dining Room, Family Room, Kitchen, Living Room, Primary Bedroom
Primary bedroom
- Features: Bathroom, Coved, Double Sinks, Tile Floor, Walkin Closet, Walkin Shower
- Level: Main
Bedroom 2
- Level: Main
Bedroom 3
- Level: Main
Dining room
- Features: Nook, Laminate Flooring
- Level: Main
Family room
- Features: Builtin Features, Fireplace, High Ceilings, Laminate Flooring
- Level: Main
Kitchen
- Features: Dishwasher, Island, Microwave, Pantry, Free Standing Range, Quartz
- Level: Main
Heating
- Forced Air, Heat Pump, Fireplace(s)
Cooling
- Central Air, Heat Pump
Appliances
- Included: Built-In Range, Dishwasher, Disposal, Gas Appliances, Microwave, Plumbed For Ice Maker, Stainless Steel Appliance(s), Free-Standing Range, Electric Water Heater, Tank Water Heater
- Laundry: Laundry Room
Features
- Ceiling Fan(s), High Ceilings, Quartz, Eat Bar, Nook, Built-in Features, Sink, Kitchen Island, Pantry, Bathroom, Coved, Double Vanity, Walk-In Closet(s), Walkin Shower
- Flooring: Laminate, Tile
- Doors: French Doors
- Windows: Triple Pane Windows, Vinyl Frames
- Basement: Crawl Space
- Number of fireplaces: 1
- Fireplace features: Gas
Interior area
- Total structure area: 2,122
- Total interior livable area: 2,122 sqft
Property
Parking
- Total spaces: 3
- Parking features: Driveway, Attached, Oversized
- Attached garage spaces: 3
- Has uncovered spaces: Yes
Features
- Levels: One
- Stories: 1
- Patio & porch: Covered Patio
- Exterior features: Yard
- Fencing: Fenced
- Has view: Yes
- View description: Territorial
Lot
- Features: Level, Sprinkler, SqFt 7000 to 9999
Details
- Parcel number: 986060212
- Zoning: UC
Construction
Type & style
- Home type: SingleFamily
- Architectural style: Ranch
- Property subtype: Residential, Single Family Residence
Materials
- Cement Siding, Cultured Stone
- Foundation: Concrete Perimeter, Pillar/Post/Pier
- Roof: Composition
Condition
- New Construction
- New construction: Yes
- Year built: 2023
Details
- Warranty included: Yes
Utilities & green energy
- Gas: Gas
- Sewer: Public Sewer
- Water: Public
- Utilities for property: Cable Connected
Community & HOA
Community
- Subdivision: Hockinson Hollow
HOA
- Has HOA: No
Location
- Region: Vancouver
Financial & listing details
- Price per square foot: $308/sqft
- Tax assessed value: $607,231
- Annual tax amount: $1,486
- Date on market: 10/20/2023
- Cumulative days on market: 229 days
- Listing terms: Cash,Conventional,FHA,VA Loan
- Road surface type: Paved
Price history
| Date | Event | Price |
|---|---|---|
| 3/13/2024 | Sold | $654,425$308/sqft |
Source:  RMLS (OR) #23184056 Report a problem RMLS (OR) #23184056 Report a problem | ||
| 2/15/2024 | Pending sale | $654,425$308/sqft |
Source: RMLS (OR) #23184056 Report a problem | ||
| 1/29/2024 | Listed for sale | $654,425$308/sqft |
Source: RMLS (OR) #23184056 Report a problem | ||
Public tax history
| Year | Property taxes | Tax assessment |
|---|---|---|
| 2024 | $5,744 +3.1% | $607,231 -1.7% |
| 2023 | $5,573 | $617,724 +306.4% |
| 2022 | -- | $152,000 |
Find assessor info on the county website
Neighborhood: Orchards
Nearby homes
- $580,4533 bd2 ba1.9k sqft9114 NE 168th Ct, Vancouver, WA 98682Sold
- $609,2953 bd2 ba1.9k sqft9118 NE 168th Ct, Vancouver, WA 98682Sold
- $661,8004 bd3 ba2.2k sqft9102 NE 168th Ct, Vancouver, WA 98682Sold
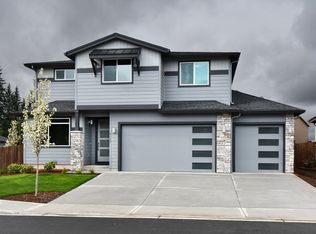
- $595,6003 bd2 ba1.7k sqft16814 NE 91st St, Vancouver, WA 98682Off Market

- $692,0005 bd3 ba2.7k sqft9113 NE 167th Ct, Vancouver, WA 98682Off Market
- $609,6004 bd2 ba2.3k sqft9121 NE 167th Ct, Vancouver, WA 98682Off Market
- $558,3004 bd2 ba2.3k sqft9105 NE 167th Ct, Vancouver, WA 98682Off Market
- $593,7005 bd3 ba2.5k sqft9117 NE 167th Ct, Vancouver, WA 98682Off Market
Nearby schools
GreatSchools rating
- 6/10Hockinson Heights Elementary SchoolGrades: K-5Distance: 4 mi
- 9/10Hockinson Middle SchoolGrades: 6-8Distance: 3.4 mi
- 8/10Hockinson High SchoolGrades: 9-12Distance: 3.2 mi
Schools provided by the listing agent
- Elementary: Hockinson
- Middle: Hockinson
- High: Hockinson
Source: RMLS (OR). This data may not be complete. We recommend contacting the local school district to confirm school assignments for this home.
Get a cash offer in 3 minutes
Find out how much your home could sell for in as little as 3 minutes with a no-obligation cash offer.
Estimated market value
$662,000
Get a cash offer in 3 minutes
Find out how much your home could sell for in as little as 3 minutes with a no-obligation cash offer.
Estimated market value
$662,000
- Washington
- Clark County
- Vancouver
- 98682
- Orchards
- 9110 NE 168th Ct
Nearby cities
Nearby neighborhoods
Nearby zip codes
Other Vancouver Topics
