Skip main navigation
Under contract - not showing
  • $140,000

    9110 Old Madisonville Rd, Hopkinsville, KY 42240

    2beds
    825sqft
    : 
    Loading
    Get pre-qualified
    Single Family Residence, Residential
    Built in 1960
    1.15 Acres Lot
    $-- Zestimate®
    $170/sqft
    $-- HOA

    What's special

    Large deckAll new appliancesTons of cabinet spaceGranite countertopsLarge island
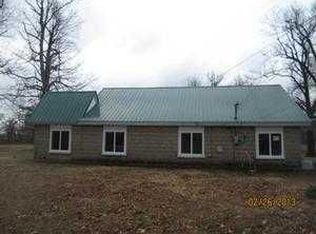
    Have you been waiting for something affordable that is MOVE IN READY? This one checks a lot of boxes. Sitting on 1.15 acres just outside Crofton with a Hopkinsville address, this home has been completely remodeled down to the studs. Inside you will find an open feel with great natural light and a kitchen that really stands out with a large island, tons of cabinet space, granite countertops, and all new appliances. The finishes throughout are clean and consistent and the bathroom has been fully updated with a double vanity and a fresh tub and shower combo. Even the HVAC has been taken care of with a new old stock unit installed in April 2024. Step out back to find a large deck and a private setting with mature trees. If you have been looking for something move in ready at a price that makes sense, this is one worth seeing. This home is 30 mins to the main gate at Ft. Campbell-18 mins to Walmart Supercenter. This is a site built home! Make an appointment to view this property today!
    78 days
    |
    30
    |
    0
    |

    Likely to sell faster than

    Zillow last checked:

    Listing updated:

    Listed by:

    Paul Irwin 270-839-8532,

    Advantage REALTORS

    Source: RealTracs MLS as distributed by MLS GRID,MLS#: 3183480MLS Logo

      Facts & features

      Interior

      Bedrooms & bathrooms
      • Bedrooms: 2
      • Bathrooms: 1
      • Full bathrooms: 1
      • Main level bedrooms: 2
      Bedroom 1
      • Area: 112 Square Feet
      • Dimensions: 8x14
      Bedroom 2
      • Area: 100 Square Feet
      • Dimensions: 10x10
      Heating
      • Central
      Cooling
      • Central Air, Electric
      Appliances
      • Included: Electric Oven, Electric Range, Dishwasher, Dryer, Refrigerator, Stainless Steel Appliance(s), Washer
      Features
      • Ceiling Fan(s), Open Floorplan
      • Flooring: Luxury Vinyl
      • Basement: Crawl Space
      Interior area
      • Total structure area: 825
      • Total interior livable area: 825 sqft
      • Finished area above ground: 825

      Property

      Parking
      • Total spaces: 2
      • Parking features: Attached
      • Attached garage spaces: 1
      • Carport spaces: 1
      • Covered spaces: 2
      Features
      • Levels: One
      • Stories: 1
      • Patio & porch: Porch, Covered
      Lot
      • Size: 1.15 Acres
      Details
      • Parcel number: 11600 00 024.00
      • Special conditions: Standard

      Construction

      Type & style
      • Home type: SingleFamily
      • Property subtype: Single Family Residence, Residential
      Materials
      • Stone, Vinyl Siding
      • Roof: Metal
      Condition
      • New construction: No
      • Year built: 1960

      Utilities & green energy

      • Sewer: Septic Tank
      • Water: Public
      • Utilities for property: Electricity Available, Water Available

      Community & HOA

      Community
      • Subdivision: None
      HOA
      • Has HOA: No
      Location
      • Region: Hopkinsville

      Financial & listing details

      • Price per square foot: $170/sqft
      • Tax assessed value: $35,000
      • Annual tax amount: $310
      • Date on market: 4/27/2026
      • Electric utility on property: Yes

        Estimated market value

        Not available

        Estimated sales range

        Not available

        Not available

        Price history

        DateEventPrice
        7/15/2026Contingent$140,000$170/sqft
        Source: Imagine MLS #26018385 Report a problem
        5/31/2026Pending sale$140,000$170/sqft
        Source: HCTCBOR #46002 Report a problem
        4/28/2026Listed for sale$140,000+366.7%$170/sqft
        Source: HCTCBOR #46002 Report a problem
        4/25/2024Sold$30,000-16.7%$36/sqft
        Source: Public Record Report a problem
        3/12/2024Pending sale$36,000$44/sqft
        Source: HCTCBOR #38845 Report a problem
        3/12/2024Listed for sale$36,000$44/sqft
        Source: HCTCBOR #38845 Report a problem

        Public tax history

        YearProperty taxesTax assessment
        2024$353 +434.9%$35,000 -50%
        2023$66 $70,000
        2022$66 $70,000
        2021$66 +2%$70,000
        2020$65 +17.9%$70,000
        2019$55 $70,000
        2018$55 $70,000
        2017$55 -2%$70,000 0%
        2016$56 +2%$70,001
        2015$55 $70,001
        2014$55 $70,001
        2013-- $70,001 +100%
        2012-- $35,000
        2011-- $35,000
        2010-- $35,000
        Find assessor info on the county website

        Monthly payment

        Est. payment

        Payment breakdown

        Explore the cost of this home by adjusting the details. Changes won't be saved.
        All calculations are estimates and provided by Zillow, Inc. for informational purposes only. Actual amounts may vary.
        HOA fees may include property taxes on listings classified as Co-Ops. Contact the listing agent and/or owner for fee details.
        Mortgage interest rates are dependent on a number of factors, including credit score, down payment, and repayment length. Interest rate data provided by Zillow Group Marketplace, Inc. as of 1/1/1970 from various mortgage lenders with which we have lead or other similar arrangements; the Estimated Payment is an average of those rates.
        See how much you could borrow to make a competitive offer.

        Climate risks

        Neighborhood: 42240

        Getting around

        0 / 100
        Car-Dependent
        3 / 100
        Somewhat Bikeable

        Nearby schools

        GreatSchools rating
        Schools provided by the listing agent
        • Elementary: Crofton Elementary School
        • Middle: Christian County Middle School
        • High: Christian County High School

        Source: RealTracs MLS as distributed by MLS GRID. This data may not be complete. We recommend contacting the local school district to confirm school assignments for this home.

        A local agent can set up tours, give advice and negotiate with sellers.

        Browse local experts

        Similar homes